The premier residence at Quarry Ridge (only official 3 bedroom unit in Washington) is now renovated and available for immediate occupancy. Ideally positioned as the last unit in the complex, it enjoys exceptional privacy, a flat backyard, and distant mountain views from its private deck. The main level has been thoughtfully redesigned with a more open floor plan and features newly installed hardwood floors. The expanded kitchen is both stylish and functional, showcasing quartzite countertops, a large center island, and beautifully updated finishes. A fully finished two-car garage adds convenience and flexibility. The main floor also offers easy one-level living with a spacious primary suite featuring a custom walk-in closet, along with a second bedroom and full hall bath that also serves as a powder room for guests. Upstairs, an expansive 3rd bedroom functions beautifully as an alternate primary suite, guest quarters, office, gym, or media room. This level includes a large full bath along with several charming alcoves and abundant storage spaces. Additional features include a whole-house generator and a large lower level with extensive storage and excellent potential for future finished space. Located just minutes from the chic boutiques and fine dining of New Preston and Washington, as well as the town beach at beautiful Lake Waramaug. This turnkey home offers low-maintenance luxury living in the area's most desirable community.
Sold for $760,000
Zillow last checked:
Listing updated:
Bought with:
Eric Popilowski, RES.0824293
W. Raveis Lifestyles Realty
Source: Smart MLS,MLS#: 24176390
Price history
| Date | Event | Price |
|---|---|---|
| 8/15/2026 | Pending sale | $795,000+4.6%$373/sqft |
Source:  Smart MLS #24176390 Report a problem Smart MLS #24176390 Report a problem | ||
| 8/14/2026 | Sold | $760,000-4.4%$357/sqft |
Source: Smart MLS #24176390 Report a problem | ||
| 5/18/2026 | Listed for sale | $795,000+28.6%$373/sqft |
Source: Smart MLS #24176390 Report a problem | ||
| 1/15/2026 | Sold | $618,000-6.4%$290/sqft |
Source: Smart MLS #24092315 Report a problem | ||
| 11/3/2025 | Pending sale | $660,000$310/sqft |
Source: Smart MLS #24092315 Report a problem | ||
| 10/1/2025 | Price change | $660,000-5.7%$310/sqft |
Source: Smart MLS #24092315 Report a problem | ||
| 8/14/2025 | Price change | $700,000-7.9%$329/sqft |
Source: Smart MLS #24092315 Report a problem | ||
| 5/7/2025 | Listed for sale | $760,000+90%$357/sqft |
Source: Smart MLS #24092315 Report a problem | ||
| 8/19/2014 | Sold | $400,000$188/sqft |
Source: Smart MLS #99070446 Report a problem | ||
Nearby homes
- $550,0002 bd3 ba1.5k sqft94 Quarry Ridge Rd #94, New Preston Marble Dale, CT 06777Sold

- $450,0002 bd1 ba1.5k sqft33 Myfield Ln, New Preston Marble Dale, CT 06777Sold
- $473,7002 bd3 ba1.6k sqft88 Quarry Ridge Rd #88, Washington, CT 06777Off Market
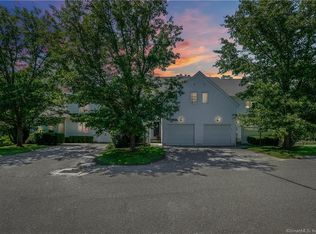
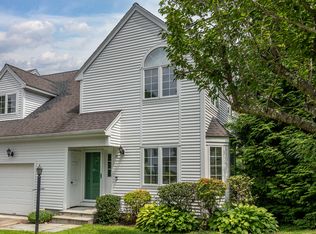
- $695,0003 bd4 ba2.4k sqft34 Quarry Ridge Rd #34, New Preston Marble Dale, CT 06777Sold
Sell for more on Zillow
Get a Zillow Showcase℠ listing at no additional cost and you could sell for .
$765,000
2% more
+$15,300
With Zillow Showcase(estimated)
$780,300
