Showings start August 12th 2026 Welcome to easy, maintenance-free living in the desirable Homes of Knights Way development on Fond du Lac’s south side! This spacious 3-bedroom, 3-bath end-unit condo offers 2,343 sq. ft. of finished living space and an inviting open-concept floor plan. The main level features a cozy fireplace, convenient main-floor laundry, and access to a maintenance-free deck—perfect for relaxing or entertaining. The finished lower level provides additional living space with egress windows offering plenty of natural light. A 2-car attached garage adds convenience and storage. Enjoy the privacy of an end unit, low-maintenance condo living, and nearby walking trails for outdoor enjoyment. Comfortable, convenient, and move-in ready—this is a wonderful place to call home!
For sale
$374,900
93 Queens Way, Fond Du Lac, WI 54935
3beds
2,343sqft
Condominium
Built in 2007
-- sqft lot
$372,400 Zestimate®
$160/sqft
$200/mo HOA
What's special
- --
- on Zillow |
- 558
- views |
- 6
- saves |
Zillow last checked:
Listing updated:
Listed by:
Mike Crump,
Better Homes and Gardens Real Estate Special Properties
Source: SCWMLS,MLS#: 2030267
Facts & features
Interior
Bedrooms & bathrooms
- Bedrooms: 3
- Bathrooms: 3
- Full bathrooms: 3
- Main level bathrooms: 2
Primary bedroom
- Level: Main
- Area: 168
- Dimensions: 12 x 14
Bedroom 2
- Level: Main
- Area: 130
- Dimensions: 13 x 10
Bedroom 3
- Level: Lower
- Area: 168
- Dimensions: 12 x 14
Family room
- Area: 462
- Dimensions: 22 x 21
Kitchen
- Features: Dishwasher, Microwave, Range/Oven, Refrigerator
- Level: Main
- Area: 160
- Dimensions: 16 x 10
Living room
- Level: Main
- Area: 252
- Dimensions: 14 x 18
Heating
- Forced Air
Cooling
- Central Air
Appliances
- Included: Washer, Dryer, Water softener included
- Laundry: Main Level
Features
- Flooring: Wood or sim. wood floors
- Basement: Full,Finished
- Number of fireplaces: 1
- Fireplace features: 1 fireplace
- Common walls with other units/homes: End Unit
Interior area
- Total structure area: 2,343
- Total interior livable area: 2,343 sqft
- Finished area above ground: 1,458
Property
Parking
- Total spaces: 2
- Parking features: 2 car Garage, Attached, Asphalt, Concrete
- Attached garage spaces: 2
Features
- Patio & porch: Deck/Balcony
Details
- Parcel number: 1517262223
- Zoning: MULTI-FA
Construction
Type & style
- Home type: Condo
- Property subtype: Condominium
Materials
- Vinyl Siding, Brick
Condition
- Year built: 2007
Utilities & green energy
- Sewer: Public Sewer
- Water: Public
- Utilities for property: Cable/Satellite Available
Community & HOA
Community
- Features: Common Green Space, Fitness Center, Walking Trail(s)
HOA
- Has HOA: Yes
- Services included: Common area maintenance, Lawn maintenance, Snow Removal
- HOA fee: $200 monthly
Location
- Region: Fond Du Lac
Financial & listing details
- Price per square foot: $160/sqft
- Tax assessed value: $345,100
- Annual tax amount: $5,578
- Date on market: 8/12/2026
- Inclusions: Range/Oven, Refrigerator, Dishwasher, Microwave, Washer, Dryer, Water Softener, and Window Treatments.
- Exclusions: Sellers Personal Property
Estimated market value
$372,400
$354,000 - $391,000
$2,412/mo
Price history
| Date | Event | Price |
|---|---|---|
| 8/12/2026 | Listed for sale | $374,900+15.4%$160/sqft |
Source: SCWMLS #2030267 Report a problem | ||
| 10/8/2024 | Sold | $325,000$139/sqft |
Source: RANW as distributed by MLS GRID #50293767 Report a problem | ||
| 8/28/2024 | Contingent | $325,000$139/sqft |
Source:  WIREX MLS #50293767 Report a problem WIREX MLS #50293767 Report a problem | ||
| 8/24/2024 | Price change | $325,000-7.1%$139/sqft |
Source: RANW as distributed by MLS GRID #50293767 Report a problem | ||
| 7/20/2024 | Price change | $350,000-4.1%$149/sqft |
Source: WIREX MLS #50293767 Report a problem | ||
| 7/1/2024 | Listed for sale | $365,000+85.4%$156/sqft |
Source: WIREX MLS #50293767 Report a problem | ||
| 8/2/2010 | Sold | $196,900$84/sqft |
Source: Public Record Report a problem | ||
Public tax history
| Year | Property taxes | Tax assessment |
|---|---|---|
| 2024 | $5,574 +2.9% | $229,500 |
| 2023 | $5,416 -2.9% | $229,500 |
| 2022 | $5,579 -0.5% | $229,500 |
| 2021 | $5,609 +8.8% | $229,500 |
| 2020 | $5,157 +12.2% | $229,500 +18.7% |
| 2018 | $4,597 +0.6% | $193,400 |
| 2017 | $4,571 +1.9% | $193,400 |
| 2016 | $4,486 -3.1% | $193,400 |
| 2015 | $4,627 +3% | $193,400 |
| 2014 | $4,493 +2.6% | $193,400 +3.5% |
| 2013 | $4,377 +2.6% | $186,900 |
| 2012 | $4,266 +2.4% | $186,900 |
| 2011 | $4,164 -4.2% | $186,900 -1.8% |
| 2010 | $4,345 +6.1% | $190,300 +4.9% |
| 2009 | $4,093 +17.3% | $181,400 +10.6% |
| 2008 | $3,490 +2264.9% | $164,000 +2242.9% |
| 2007 | $148 | $7,000 |
Find assessor info on the county website
Monthly payment
Est. payment
Payment breakdown
Explore the cost of this home by adjusting the details. Changes won't be saved.Climate risks
Neighborhood: 54935
Nearby schools
GreatSchools rating
- 8/10Waters Elementary SchoolGrades: PK-5Distance: 1.4 mi
- 6/10Theisen Middle SchoolGrades: 6-8Distance: 0.9 mi
- 4/10Fond Du Lac High SchoolGrades: 9-12Distance: 3.6 mi
Schools provided by the listing agent
- High: Fond Du Lac
- District: Fond Du Lac
Source: SCWMLS. This data may not be complete. We recommend contacting the local school district to confirm school assignments for this home.
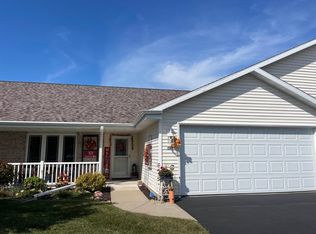
- $335,9003 bd3 ba2.3k sqft101 Queens Way, Fond Du Lac, WI 54935Sold
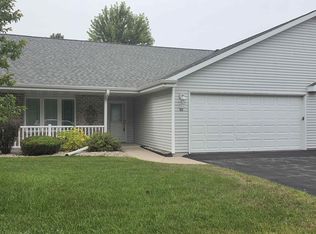
- $329,0002 bd2 ba1.4k sqft82 Queens Way, Fond Du Lac, WI 54935For Sale
- $357,2003 bd3 ba1.4k sqft18 Queens Way, Fond Du Lac, WI 54935Off Market
- $319,1002 bd2 ba1.4k sqft100 Queens Way, Fond Du Lac, WI 54935Off Market
- $341,6002 bd2 ba1.4k sqft109 Queens Way, Fond Du Lac, WI 54935Off Market
- $333,9003 bd2 ba1.4k sqft54 Queens Way, Fond Du Lac, WI 54935Off Market
- $300,2002 bd2 ba1.3k sqft58 Queens Way, Fond Du Lac, WI 54935Off Market
- $301,3002 bd2 ba1.3k sqft97 Queens Way, Fond Du Lac, WI 54935Off Market
A local agent can set up tours, give advice and negotiate with sellers.
A local lender can help you make sure your offer is ready when you are.
Similar homes
- $405,0003 bd2 ba2.9k sqft452 Willsher DRIVE, Fond Du Lac, WI 54935Active
 MLS ID #1975838, Lexi McGrath. WIREX MLS
 - $380,0004 bd4 ba2.8k sqft942 S Park Ave, Fond Du Lac, WI 54935For Sale
 MLS ID #50326482, Doug Nelson. RANW as distributed by MLS GRID
 - $384,9003 bd3 ba2.4k sqft5 Eastbrook Ln, Fond Du Lac, WI 54935For Sale
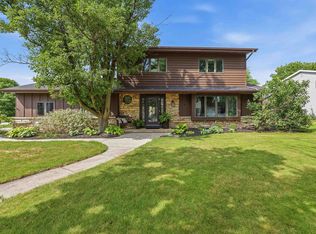 MLS ID #50330649, Kelly M Twohig. RANW as distributed by MLS GRID
 - $399,0003 bd3 ba2.2k sqft8 Hampton Ct, Fond Du Lac, WI 54935For Sale
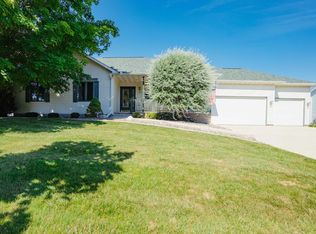 MLS ID #50329199, Ann M Wirtz. RANW as distributed by MLS GRID
 - $359,0002 bd2 ba1.3k sqft1333 S Park Ave, Fond Du Lac, WI 54935For SaleMLS ID #50328332, Jodi L Steffes. RANW as distributed by MLS GRID
- $399,9003 bd3 ba2.6k sqft323 Old Pioneer Rd, Fond Du Lac, WI 54935For SaleMLS ID #50328201, Rod Drendel. RANW as distributed by MLS GRID
- $334,9003 bd2 ba1.7k sqft168 Maria Ln, Fond Du Lac, WI 54935For SaleMLS ID #50330515, Rhiannon A Diederichs. RANW as distributed by MLS GRID
- $399,9004 bd3 ba2.1k sqft590 Brookfield Blvd, Fond Du Lac, WI 54935For SaleMLS ID #50328836, Lindsay L Thorson. RANW as distributed by MLS GRID
- $279,0003 bd3 ba1.6k sqft406 Greenbriar Ave, Fond Du Lac, WI 54935For SaleMLS ID #50330845, Rhiannon A Diederichs. RANW as distributed by MLS GRID
- $409,9003 bd3 ba1.8k sqftW5174 Kennedy Dr, Fond Du Lac, WI 54935For SaleMLS ID #50329967, Gail M Sharpe. RANW as distributed by MLS GRID
- $310,0002 bd2 ba1.2k sqft120 Southlake Cir, Fond Du Lac, WI 54935For SaleMLS ID #50329951, Trista J Yogerst. RANW as distributed by MLS GRID
- $439,0002 bd3 ba2.5k sqft1373 Candlelight Ln, Fond Du Lac, WI 54935For SaleMLS ID #50330422, Rhiannon A Diederichs. RANW as distributed by MLS GRID
- $305,0004 bd2 ba1.6k sqft884 E Division St, Fond Du Lac, WI 54935For SaleMLS ID #50330838, Dani J Miller. RANW as distributed by MLS GRID
- $369,9003 bd2 ba1.6k sqft598 Sarah Dr, Fond Du Lac, WI 54935For SaleMLS ID #50327144, Gail M Sharpe. RANW as distributed by MLS GRID
- $339,9004 bd2 ba2.2k sqft575 Ledgeview Blvd, Fond Du Lac, WI 54935For SaleMLS ID #50329521, Elaine K Graf. RANW as distributed by MLS GRID
- $499,9003 bd3 ba2k sqft1229 Winchester Ave, Fond Du Lac, WI 54935For SaleMLS ID #50326512, Gail M Sharpe. RANW as distributed by MLS GRID
- $469,9005 bd2 ba2.5k sqft995 Birchtree Ln, Fond Du Lac, WI 54935For SaleMLS ID #50328245, Jan M Krug. RANW as distributed by MLS GRID
- $297,9993 bd2 ba1.5k sqft872 S Park Ave, Fond Du Lac, WI 54935For SaleMLS ID #50328452, Jan M Krug. RANW as distributed by MLS GRID
- $325,0002 bd1 ba1.8k sqft908 Meadow Ln, Fond Du Lac, WI 54935For SaleMLS ID #50326980, Amy J Teifke. RANW as distributed by MLS GRID
- $464,9003 bd3 ba2.3k sqft1383 Moonlight Ln, Fond Du Lac, WI 54935For SaleMLS ID #50321620, Steven J Klapperich. RANW as distributed by MLS GRID
