Rare Raft Island opportunity where privacy, top-shelf updates, and one of the best water views in Gig Harbor come together in a single home. Wooded on every side, the setting feels completely secluded, yet you're steps from the beach with sweeping Puget Sound views from the main living spaces. The kitchen and bathrooms have been fully remodeled with no corner cut. Custom cabinetry opens electronically at the touch of a button. Every fixture, finish, and appliance is top-of-the-line. The bathrooms feature integrated LED lighting and spa-grade materials throughout. The floor plan lives like three primary suites. Every bedroom has its own private, fully remodeled en-suite bath, making it ideal for multigenerational living, hosting guests, or anyone who wants everyone in the house to have their own space. Wood-burning fireplaces, mature landscaping, and an oversized driveway with RV parking round out the exterior. Step out the back door directly to the beach. Residents also enjoy two additional neighborhood beach accesses, kayak and paddleboard storage, a private boat ramp, playground, and athletic courts. Days here look like paddling the Sound, walking the shoreline, and watching bald eagles, owls, and deer from the deck. Privacy, updates, and a view most people only see on vacation. Raft Island living, done right.
Sold
Listed by: Keller Williams Rty Tacoma • Derek Johnson
Bought with: Keller Williams Rty Tacoma
$1,500,000
93 Raft Island Drive NW, Gig Harbor, WA 98335
3beds
2,687sqft
Single Family Residence
Built in 1975
0.93 Acres Lot
$1,488,000 Zestimate®
$558/sqft
$4,322 Estimated rent
Home value
$1,488,000
$1.41M - $1.56M
$4,322/mo
Zestimate® history
Owner options
List your home for rent
$4,322/mo
Rent Zestimate®
Find your next renter with Zillow Rental Manager. Plus, with online applications, you can quickly screen prospective tenants – for free.
$4,322/mo
Rent Zestimate®
Refinance and save
$10,173/mo
Est. payment
Refinancing to a lower rate could help reduce your monthly payments and save thousands over the life of the loan.
$10,173/mo
Est. payment
Explore your selling options
Work with a Zillow partner agent
Leverage their expertise and Zillow's premium Showcase listings to get your home seen by more buyers.
Get startedList with your own agent
Get your home in front of millions of buyers by listing it on Zillow.
Learn how to do itSell it yourself
Take full control of how buyers see your home on Zillow by listing For Sale by Owner (FSBO).
List your homeWhat's special
Wood-burning fireplacesMature landscapingWooded on every sideSteps from the beach
Zillow last checked:
Listing updated:
Listed by:
Derek Johnson,
Keller Williams Rty Tacoma
Bought with:
Derek Johnson, 117643
Keller Williams Rty Tacoma
Source: NWMLS as distributed by MLS GRID,MLS#: 2550690
Facts & features
Interior
Bedrooms & bathrooms
- Bedrooms: 3
- Bathrooms: 4
- Full bathrooms: 1
- 3/4 bathrooms: 2
- 1/2 bathrooms: 1
- Main level bathrooms: 2
- Main level bedrooms: 1
Primary bedroom
- Level: Main
Bedroom
- Level: Second
Bedroom
- Level: Second
Bathroom full
- Level: Main
Bathroom three quarter
- Level: Second
Bathroom three quarter
- Level: Second
Other
- Level: Main
Dining room
- Level: Main
Entry hall
- Level: Main
Family room
- Level: Main
Kitchen with eating space
- Level: Main
Living room
- Level: Main
Utility room
- Level: Main
Heating
- Fireplace, Forced Air, Electric, Natural Gas, Wood
Cooling
- None
Appliances
- Included: Dishwasher, Disposal, Dryer, Microwave, Refrigerator, Stove(s)/Range(s), Washer, Dishwasher(s), Dryer(s), Garbage Disposal, Microwave(s), Refrigerator(s), Washer(s), Water Heater: Gas, Water Heater Location: Utility Room
Features
- Bath Off Primary, Dining Room, Loft
- Flooring: Ceramic Tile, Hardwood, Carpet
- Windows: Skylight(s)
- Basement: None
- Number of fireplaces: 2
- Fireplace features: Gas, Wood Burning, Main Level: 1, Upper Level: 1, Fireplace
Interior area
- Total structure area: 2,687
- Total interior livable area: 2,687 sqft
Property
Parking
- Total spaces: 2
- Parking features: Driveway, Attached Garage, RV Parking
- Has attached garage: Yes
- Covered spaces: 2
Features
- Levels: Two
- Stories: 2
- Entry location: Main
- Patio & porch: Bath Off Primary, Dining Room, Fireplace, Loft, Skylight(s), Vaulted Ceiling(s), Walk-In Closet(s), Water Heater
- Has view: Yes
- View description: Sound
- Has water view: Yes
- Water view: Sound
- Waterfront features: Bulkhead
Lot
- Size: 0.93 Acres
- Features: Paved, Deck, Gas Available, High Speed Internet, RV Parking
- Topography: Sloped
- Residential vegetation: Brush, Garden Space
Details
- Parcel number: 4995000691
- Special conditions: Standard
Construction
Type & style
- Home type: SingleFamily
- Architectural style: 2 Story
- Property subtype: Single Family Residence
Materials
- Wood Siding, Wood Products
- Foundation: Poured Concrete
- Roof: Composition
Condition
- Very Good
- Year built: 1975
- Major remodel year: 1998
Utilities & green energy
- Electric: Company: Peninsula Light
- Sewer: Septic Tank, Company: Septic
- Water: Public, Company: Washington Water
- Utilities for property: Xfinity
Community & HOA
Community
- Features: Athletic Court, Boat Launch, CCRs, Park
- Subdivision: Raft Island
HOA
- Services included: Common Area Maintenance, Road Maintenance
- HOA fee: $200 monthly
Location
- Region: Gig Harbor
Financial & listing details
- Price per square foot: $558/sqft
- Tax assessed value: $1,549,800
- Annual tax amount: $14,226
- Date on market: 7/9/2026
- Listing terms: Conventional,FHA,VA Loan
- Inclusions: Dishwasher(s), Dryer(s), Garbage Disposal, Microwave(s), Refrigerator(s), Stove(s)/Range(s), Washer(s)
Price history
| Date | Event | Price |
|---|---|---|
| 8/31/2026 | Sold | $1,500,000-3.2%$558/sqft |
Source:  NWMLS as distributed by MLS GRID #2550690 Report a problem NWMLS as distributed by MLS GRID #2550690 Report a problem | ||
| 8/12/2026 | Pending sale | $1,550,000$577/sqft |
Source: NWMLS as distributed by MLS GRID #2550690 Report a problem | ||
| 7/9/2026 | Listed for sale | $1,550,000$577/sqft |
Source: NWMLS as distributed by MLS GRID #2550690 Report a problem | ||
Public tax history
| Year | Property taxes | Tax assessment |
|---|---|---|
| 2025 | $14,227 -2.2% | $1,549,800 -0.7% |
| 2024 | $14,541 +9.5% | $1,560,200 +11.1% |
| 2023 | $13,274 +10.9% | $1,403,900 +4.4% |
| 2022 | $11,972 +29.8% | $1,345,300 +45.7% |
| 2021 | $9,220 +8.5% | $923,300 +9.5% |
| 2019 | $8,501 -6.5% | $843,400 +6% |
| 2018 | $9,088 +18.6% | $795,600 +2.3% |
| 2017 | $7,660 +12.3% | $777,600 +17.7% |
| 2016 | $6,822 | $660,500 +16.9% |
| 2014 | $6,822 -9.5% | $564,800 -6.6% |
| 2013 | $7,538 | $604,700 -1.3% |
| 2012 | -- | $612,600 -13.8% |
| 2011 | -- | $711,000 -10.7% |
| 2010 | -- | $796,400 -2.1% |
| 2009 | -- | $813,500 -11.9% |
| 2008 | $9,232 +0% | $923,200 -7.4% |
| 2007 | $9,232 +69.5% | $997,100 +131.6% |
| 2002 | $5,446 -1.6% | $430,500 |
| 2001 | $5,536 | $430,500 +2.6% |
| 2000 | $5,536 | $419,500 |
Find assessor info on the county website
Neighborhood: 98335
Nearby homes
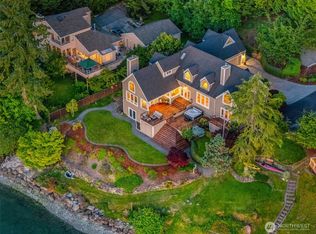
- $2,300,0004 bd3 ba3.9k sqft97 Raft Island Dr NW, Gig Harbor, WA 98335Sold
- $1,275,0005 bd4 ba3.8k sqft83 Raft Island Dr NW, Gig Harbor, WA 98335Sold
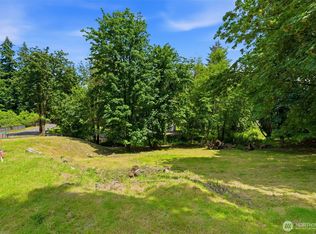
- $289,0000.61 acres54 Raft Island Dr NW, Gig Harbor, WA 98335Lot/Land
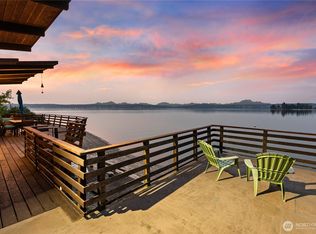
- $1,050,0002 bd2 ba1k sqft115 Alder Dr NW, Gig Harbor, WA 98335Sold
- $410,0003 bd2 ba1k sqft86 Raft Island Dr NW, Gig Harbor, WA 98335Sold
- $1,050,0003 bd4 ba2.7k sqft73 Raft Island Dr NW, Gig Harbor, WA 98335Sold
- $760,0004 bd3 ba2.6k sqft130 Park Ave NW, Gig Harbor, WA 98335Sold
- $740,0003 bd3 ba2.1k sqft132 Park Ave NW, Gig Harbor, WA 98335Sold
Nearby schools
GreatSchools rating
- 8/10Voyager Elementary SchoolGrades: K-5Distance: 1.1 mi
- 9/10Kopachuck Middle SchoolGrades: 6-8Distance: 1.7 mi
- 9/10Gig Harbor High SchoolGrades: 9-12Distance: 3.2 mi
Schools provided by the listing agent
- High: Gig Harbor High
Source: NWMLS as distributed by MLS GRID. This data may not be complete. We recommend contacting the local school district to confirm school assignments for this home.
Get a cash offer in 3 minutes
Find out how much your home could sell for in as little as 3 minutes with a no-obligation cash offer.
Estimated market value
$1,488,000
Get a cash offer in 3 minutes
Find out how much your home could sell for in as little as 3 minutes with a no-obligation cash offer.
Estimated market value
$1,488,000
- Washington
- Pierce County
- Gig Harbor
- 98335
- 93 Raft Island Drive NW
