This spacious bungalow conveniently located in the Nantucket/Woodlawn area is available for immediate occupancy. Fabulous & functional, bright kitchen with centre island and built-in desk. One level living plus a finished walk out basement gives options for an inlaw suite or a possible rental unit with minor changes. Put this beauty on your list! There are beautiful views of the city from the back deck, which could be expanded greatly with some tree pruning. Main floor freshly painted in August. There is a generator panel with outside plug under deck. Both sheds are wired. *Some of the furniture shown in these images are AI generated and are for visualization purposes only. Appliances up and down + snow blower in shed included on an "As Is" basis.
For sale
C$499,999
93 Regal Rd, Dartmouth, NS B2W 4E9
3beds
2,425sqft
Single Family Residence
Built in 1989
7,030 Square Feet Lot
$-- Zestimate®
C$206/sqft
C$-- HOA
What's special
One level livingFinished walk out basementBoth sheds are wired
- 3 days
- 125
- 16
Zillow last checked:
Listing updated:
Listed by:
Derek Near,
Royal LePage Atlantic (Dartmouth) Brokerage
Source: NSAR,MLS®#: 202624406 Originating MLS®#: Nova Scotia Association of REALTORS®
Originating MLS®#: Nova Scotia Association of REALTORS®Facts & features
Interior
Bedrooms & bathrooms
- Bedrooms: 3
- Bathrooms: 2
- Full bathrooms: 2
- Main level bathrooms: 1
- Main level bedrooms: 2
Bedroom
- Level: Main
- Area: 133.07
- Dimensions: 11.92 x 11.17
Bedroom 1
- Level: Lower
- Area: 201.7
- Dimensions: 13.08 x 15.42
Bathroom
- Level: Main
- Area: 36.68
- Dimensions: 4.08 x 9
Bathroom 1
- Level: Lower
- Area: 78.4
- Dimensions: 13.25 x 5.92
Dining room
- Level: Main
- Area: 154.44
- Dimensions: 13.33 x 11.58
Kitchen
- Level: Main
- Area: 153.33
- Dimensions: 13.33 x 11.5
Living room
- Level: Main
- Area: 242.67
- Dimensions: 14 x 17.33
Heating
- Baseboard, Heat Pump -Ductless
Cooling
- Ductless
Appliances
- Included: Stove, Dishwasher, Dryer - Electric, Washer, Refrigerator
Features
- High Speed Internet, Master Downstairs
- Flooring: Carpet, Ceramic Tile, Hardwood, Vinyl
- Basement: Full,Finished
Interior area
- Total structure area: 2,425
- Total interior livable area: 2,425 sqft
- Finished area above ground: 1,325
Video & virtual tour
Property
Parking
- Total spaces: 2
- Parking features: No Garage, Double, Paved
- Has uncovered spaces: Yes
- Details: Parking Details(Paved Driveway)
Features
- Levels: One
- Stories: 1
- Patio & porch: Deck
Lot
- Size: 7,030 Square Feet
- Features: Hardwood Bush, Partial Landscaped, Sloping/Terraced, Softwood Bush, Under 0.5 Acres, Near Public Transit
Details
- Additional structures: Shed(s), Workshop
- Parcel number: 40130908
- Zoning: R-1
- Other equipment: No Rental Equipment
Construction
Type & style
- Home type: SingleFamily
- Architectural style: Bungalow
- Property subtype: Single Family Residence
Materials
- Vinyl Siding
- Roof: Asphalt
Condition
- New construction: No
- Year built: 1989
Utilities & green energy
- Sewer: Municipal
- Water: Municipal
- Utilities for property: Cable Connected, Electricity Connected, Phone Connected, Electric
Community & HOA
Community
- Features: Park, Playground, School Bus Service, Shopping, Place of Worship
Location
- Region: Dartmouth
Financial & listing details
- Price per square foot: C$206/sqft
- Tax assessed value: C$503,700
- Price range: C$500K - C$500K
- Date on market: 9/25/2026
- Inclusions: Appliances + Snow Blower In Shed "as Is"
- Ownership: Freehold
- Electric utility on property: Yes
Price history
| Date | Event | Price |
|---|---|---|
| 9/25/2026 | Listed for sale | C$499,999C$206/sqft |
Source:  NSAR #202624406 Report a problem NSAR #202624406 Report a problem | ||
Public tax history
| Year | Property taxes | Tax assessment |
|---|---|---|
| 2019 | -- | C$252,500 |
Climate risks
Neighborhood: B2W
Nearby schools
GreatSchools rating
No schools nearby
We couldn't find any schools near this home.
Schools provided by the listing agent
- Elementary: Bel Ayr Elementary School
- Middle: Ellenvale Junior High School
- High: Woodlawn High
Source: NSAR. This data may not be complete. We recommend contacting the local school district to confirm school assignments for this home.
Similar homes
- C$480,0003 bd2 ba1.2k sqft13 Elizabeth St, Dartmouth, NS B2W 2T4For Sale
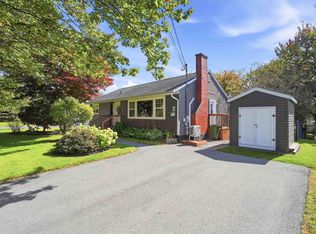 MLS ID #202624614, Karla Skeffington, Sutton Group Professional Realty Brokerage. NSAR
 - C$589,0003 bd2 ba2k sqft9 Brookhouse Rd, Dartmouth, NS B2W 1W5For Sale
 MLS ID #202624464, Christina Byrne, Royal LePage Atlantic (Dartmouth) Brokerage. NSAR
 - C$508,0004 bd2 ba2k sqft8 Muriel Ave, Dartmouth, NS B2W 2E3For Sale
 MLS ID #202623715, Brenda Wright, Avalon Realty Brokerage. NSAR
 - C$499,9003 bd2 ba2.1k sqft429 Auburn Dr, Cole Harbour, NS B2W 5V3For Sale
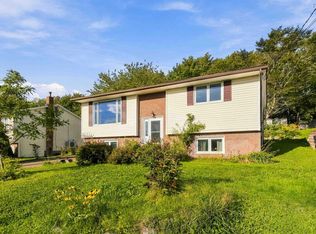 MLS ID #202624240, Shae Penney, Exit Real Estate Professionals Brokerage. NSAR
