Skip main navigation
Sold for $1,818,000
  • Listing Provided by: HARVEST REALTY DEVELOPMENT
    Bought with: Harvest Realty Development
    Tax assessed value
    $1,818,000

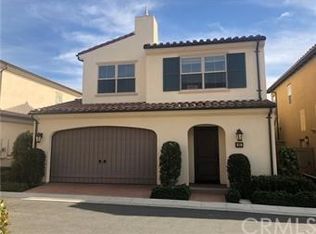
    93 Rembrandt, Irvine, CA 92620

    3beds
    1,729sqft
    Condominium
    Built in 2013
    -- sqft lot
    $1,829,100 Zestimate®
    $1,051/sqft
    $5,007 Estimated rent

    Home value

    $1,829,100

    $1.74M - $1.92M

    $5,007/mo

    Zestimate® history
    Loading
    Loading...

    Owner options

    List your home for rent

    $5,007/mo

    Rent Zestimate®

    Find your next renter with Zillow Rental Manager. Plus, with online applications, you can quickly screen prospective tenants – for free.

    Learn more

    $5,007/mo

    Rent Zestimate®

    Refinance and save

    $11,602/mo

    Est. payment

    Refinancing to a lower rate could help reduce your monthly payments and save thousands over the life of the loan.

    See today's rates

    $11,602/mo

    Est. payment

    Explore your selling options

    Work with a Zillow partner agent

    Leverage their expertise and Zillow's premium Showcase listings to get your home seen by more buyers.

    Get started

    List with your own agent

    Get your home in front of millions of buyers by listing it on Zillow.

    Learn how to do it

    Sell it yourself

    Take full control of how buyers see your home on Zillow by listing For Sale by Owner (FSBO).

    List your home

    What's special

    Location, location, location! This DETACHED house, with no shared walls, is the perfect place to call home for your family. It offers everything you desire: top-tier education, a serene environment, outdoor activities, and convenient shopping. Firstly, take advantage of the outstanding Irvine United School District (IUSD) for your children's education. Notably, the award-winning Stonegate Elementary School is conveniently located within the community. In your leisure time, enjoy the nearby Jeffery Open Space Trail, just 50 yards from your doorstep. This scenic trail, a favorite of professional photographers, spans 2.5 miles without any street crossings, ensuring safety and beauty. Fun fact: a resident has trained on this trail and completed 7 half marathons! Alternatively, unwind at Egret Community Park, only 150 yards away. The park features a swimming pool, playground, tennis and basketball courts, and ping pong tables. Another fun fact: a resident learned to swim here and now swims one mile regularly. Convenience at its finest! And let's not forget about the easy shopping: Woodbury Town Center is just across the street from the community, while Spectrum and South Coast Plaza are a short drive away. Beyond its prime location, the house itself boasts exceptional design. The open floor plan creates a spacious downstairs flooded with natural light from numerous windows. Upstairs, the straightforward layout enhances efficiency and neatness, providing a natural and smooth flow throughout. All three bedrooms are generously sized. The master suite features a walk-in closet and a double-sink bathroom with a large vanity. The other two bedrooms share an additional double-sink bathroom with ample vanity space. Every room benefits from abundant natural light. The backyard, designed for the San Mateo model, is expansive and perfect for entertaining family and friends. Its east-facing orientation ensures early afternoon shade, adding comfort to outdoor gatherings. Your dream home awaits! Don’t miss this opportunity.

    Zillow last checked:

    Listing updated:

    Listing Provided by:

    BIN WEI DRE #02195235 949-328-6789,

    HARVEST REALTY DEVELOPMENT

    Bought with:

    Shisheng Yu, DRE #02211298

    Harvest Realty Development

    Source: CRMLS,MLS#: WS24125102MLS LogoOriginating MLS: California Regional MLS

    Facts & features

    Interior

    Bedrooms & bathrooms
    • Bedrooms: 3
    • Bathrooms: 3
    • Full bathrooms: 2
    • 1/2 bathrooms: 1
    • Main level bathrooms: 1
    Primary bedroom
    • Features: Primary Suite
    Bedroom
    • Features: All Bedrooms Up
    Bathroom
    • Features: Bathroom Exhaust Fan, Bathtub, Dual Sinks, Separate Shower, Tub Shower
    Kitchen
    • Features: Granite Counters, Kitchen Island
    Other
    • Features: Walk-In Closet(s)
    Heating
    • Central, Zoned
    Cooling
    • Central Air, Zoned
    Appliances
    • Included: Convection Oven, Free-Standing Range, Gas Cooktop, Disposal, Gas Oven, Gas Water Heater, High Efficiency Water Heater, Microwave, Refrigerator, Water Softener, Tankless Water Heater, Water To Refrigerator, Water Purifier
    • Laundry: Washer Hookup, Gas Dryer Hookup, Inside, Upper Level
    Features
    • Crown Molding, Granite Counters, Open Floorplan, Recessed Lighting, All Bedrooms Up, Primary Suite, Walk-In Closet(s)
    • Flooring: Carpet, Vinyl
    • Windows: Double Pane Windows
    • Has fireplace: No
    • Fireplace features: None
    • Common walls with other units/homes: No Common Walls
    Interior area
    • Total interior livable area: 1,729 sqft

    Property

    Parking
    • Total spaces: 2
    • Parking features: Garage Faces Front, Garage, Garage Door Opener, Side By Side, Storage
    • Attached garage spaces: 2
    Features
    • Levels: Two
    • Stories: 2
    • Entry location: 1
    • Patio & porch: None
    • Pool features: Community, Heated, Lap, Association
    • Has spa: Yes
    • Spa features: Association, Community, Heated
    • Fencing: Brick
    • Has view: Yes
    • View description: Neighborhood
    Lot
    • Size: 4,223 sqft
    • Features: Drip Irrigation/Bubblers, Landscaped
    Details
    • Parcel number: 93547268
    • Special conditions: Standard

    Construction

    Type & style
    • Home type: Condo
    • Architectural style: Spanish
    • Property subtype: Condominium
    Materials
    • Stucco
    • Roof: Tile
    Condition
    • Turnkey
    • New construction: No
    • Year built: 2013
    Details
    • Builder model: San Mateo II

    Utilities & green energy

    • Sewer: Public Sewer
    • Water: Public
    • Utilities for property: Cable Connected, Electricity Connected, Phone Connected, Sewer Connected, Water Connected

    Community & neighborhood

    Community
    • Community features: Biking, Park, Storm Drain(s), Street Lights, Suburban, Sidewalks, Water Sports, Pool
    Location
    • Region: Irvine

    HOA & financial

    HOA
    • Has HOA: Yes
    • HOA fee: $152 monthly
    • Amenities included: Sport Court, Barbecue, Picnic Area, Playground, Pool, Pets Allowed, Tennis Court(s)
    • Association name: Stonegate Village Community Association
    • Association phone: 949-833-2600

    Other

    Other facts
    • Listing terms: Cash,Conventional,1031 Exchange,FHA 203(b),FHA 203(k),FHA,Fannie Mae,Freddie Mac,Government Loan,VA Loan
    • Road surface type: Paved

    Price history

    DateEventPrice
    7/9/2024Sold$1,818,000+11.5%$1,051/sqft
    Source: CRMLS #WS24125102 Report a problem
    7/2/2024Pending sale$1,630,000$943/sqft
    Source: CRMLS #WS24125102 Report a problem
    6/27/2024Contingent$1,630,000$943/sqft
    Source: CRMLS #WS24125102 Report a problem
    6/21/2024Listed for sale$1,630,000+141.1%$943/sqft
    Source: CRMLS #WS24125102 Report a problem
    5/26/2023Listing removed--
    Source: Zillow Rentals Report a problem
    5/12/2023Listed for rent$4,600+2.2%$3/sqft
    Source: Zillow Rentals Report a problem
    6/18/2022Listing removed--
    Source: Zillow Rental Manager Report a problem
    6/9/2022Listed for rent$4,500$3/sqft
    Source: Zillow Rental Manager Report a problem
    12/4/2013Sold$676,000$391/sqft
    Source: Public Record Report a problem

    Public tax history

    YearProperty taxesTax assessment
    2025$22,068 +89.3%$1,818,000 +123.9%
    2024$11,658 +2.2%$811,944 +2%
    2023$11,406 +1.4%$796,024 +2%
    2022$11,245 +1.5%$780,416 +2%
    2021$11,082 -2.5%$765,114 +1%
    2020$11,372 $757,269 +2%
    2019$11,372 +1.1%$742,421 +2%
    2018$11,252 +2.1%$727,864 +2%
    2017$11,023 $713,593 +2%
    2016$11,023 +1.3%$699,601 +1.5%
    2015$10,880 +24.1%$689,093 +175%
    2014$8,768 $250,557

    Find assessor info on the county website

    Neighborhood: Woodbury

    Nearby schools

    GreatSchools rating
    Schools provided by the listing agent
    • Elementary: Stonegate
    • Middle: Siera Vista
    • High: Northwood

    Source: CRMLS. This data may not be complete. We recommend contacting the local school district to confirm school assignments for this home.

    Get a cash offer in 3 minutes
    Find out how much your home could sell for in as little as 3 minutes with a no-obligation cash offer.
    Estimated market value
    $1,829,100
    Get a cash offer in 3 minutes
    Find out how much your home could sell for in as little as 3 minutes with a no-obligation cash offer.
    Estimated market value
    $1,829,100