Skip main navigation
Sold for $405,000
  • $405,000

    93 Rivertown Rd, Palm Coast, FL 32137

    4beds
    2,363sqft
    Single Family Residence
    Built in 2021
    8,276 Square Feet Lot
    $405,100 Zestimate®
    $171/sqft
    $2,757 Estimated rent

    Home value

    $405,100

    $377,000 - $433,000

    $2,757/mo

    Zestimate® history
    Loading
    Loading...

    Owner options

    List your home for rent

    $2,757/mo

    Rent Zestimate®

    Find your next renter with Zillow Rental Manager. Plus, with online applications, you can quickly screen prospective tenants – for free.

    Learn more

    $2,757/mo

    Rent Zestimate®

    Refinance and save

    $3,209/mo

    Est. payment

    Refinancing to a lower rate could help reduce your monthly payments and save thousands over the life of the loan.

    See today's rates

    $3,209/mo

    Est. payment

    Explore your selling options

    Work with a Zillow partner agent

    Leverage their expertise and Zillow's premium Showcase listings to get your home seen by more buyers.

    Get started

    List with your own agent

    Get your home in front of millions of buyers by listing it on Zillow.

    Learn how to do it

    Sell it yourself

    Take full control of how buyers see your home on Zillow by listing For Sale by Owner (FSBO).

    List your home

    What's special

    Separate in-house laundry roomGranite countertopsVersatile bonus roomSplit-bedroom design ensures privacySoaring ceilingsChef-inspired kitchenExpansive open-concept layout
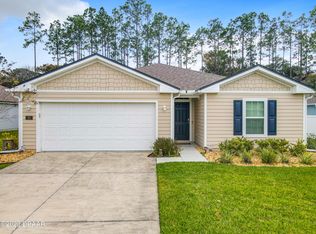
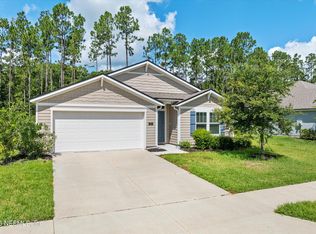
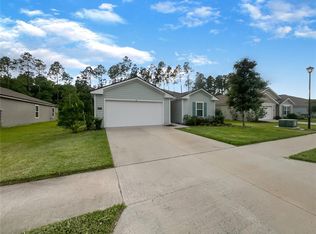
    Nestled within the peaceful community of Sawmill Creek at Palm Coast, 93 Rivertown Rd offers a rare opportunity to enjoy refined Florida living in a thoughtfully designed contemporary home. Built just five years ago, this residence was crafted for both elegance and everyday ease. From the moment you step inside, you are welcomed by soaring ceilings, natural light, and an expansive open-concept layout that immediately sets a tone of comfort and sophistication. The chef-inspired kitchen serves as the centerpiece of the home, featuring granite countertops, stainless steel appliances, soft-close cabinetry, a generous island with bar seating, and a dedicated coffee nook—perfectly designed for both casual mornings and entertaining on a larger scale. A formal dining area for grand holiday meals plus a second dining area for nightly family meals. With 3 spacious bedrooms, 3 full bathrooms, and a versatile bonus room, the floor plan offers flexibility for a variety of lifestyles. Whether used as a private workspace, media room, or guest suite, the bonus room enhances the home’s adaptability. The split-bedroom design ensures privacy, making it ideal for hosting out-of-town guests or accommodating multi-generational living. Outdoor living is equally impressive. A screened lanai with micro-mesh protection creates a comfortable bug-free retreat, while the adjoining paver patio overlooks the serene conservancy views framed by mature trees, offering both beauty and privacy. Additional highlights include a separate in-house laundry room, 3-car garage, FloLogic smart water monitoring system, termite bond, and pest control coverage—all contributing to peace of mind and long-term value. Residents of Sawmill Creek enjoy a community pool with pavilion, walking and cycling trails, and a welcoming neighborhood atmosphere. Convenient access to I-95, Daytona Beach, and historic St. Augustine makes commuting and weekend adventures effortless. This is more than a home—it’s a lifestyle of comfort, convenience, and Florida charm.

    Zillow last checked:

    Listing updated:

    Listed by:

    Deborah Richards 904-484-8126,

    Watson Realty Corp (A1A)

    Bought with:

    Gavin Abrams

    DJ & Lindsey Real Estate

    Source: St Augustine St Johns County BOR,MLS#: 262391MLS Logo

    Facts & features

    Interior

    Bedrooms & bathrooms
    • Bedrooms: 4
    • Bathrooms: 3
    • Full bathrooms: 3
    Rooms
    • Room types: Bonus Room
    Primary bedroom
    • Level: First
    • Area: 180
    • Dimensions: 15 x 12
    Bedroom 2
    • Area: 110
    • Dimensions: 11 x 10
    Primary bathroom
    • Features: Shower Only
    Dining room
    • Features: Combo
    • Area: 208
    • Dimensions: 16 x 13
    Kitchen
    • Area: 156
    • Dimensions: 12 x 13
    Living room
    • Area: 192
    • Dimensions: 16 x 12
    Office
    • Area: 121
    • Dimensions: 11 x 11
    Heating
    • Central
    Cooling
    • Central Air
    Appliances
    • Included: Dishwasher, Disposal, Microwave, Range, Refrigerator, Washer/Dryer
    Features
    • Ceiling Fan(s)
    • Flooring: Carpet, Tile
    • Windows: Window Treatments
    Interior area
    • Total structure area: 3,077
    • Total interior livable area: 2,363 sqft

    Property

    Parking
    • Total spaces: 3
    • Parking features: 3 Car Garage, Off Street, Garage Door Opener
    • Garage spaces: 3
    Features
    • Levels: Split
    • Stories: 1
    • Entry location: Ground Level
    • Patio & porch: Porch, Screened Porch
    Lot
    • Size: 8,276 Square Feet
    • Features: Conservation Backyard, Regular, Less than 1/4 Acre
    Details
    • Parcel number: 2110305410000000470
    • Zoning: MPD

    Construction

    Type & style
    • Home type: SingleFamily
    • Architectural style: Contemporary
    • Property subtype: Single Family Residence
    Materials
    • Frame, Stucco, Concrete Fiber Board
    • Foundation: Slab
    • Roof: Shingle
    Condition
    • New construction: No
    • Year built: 2021

    Utilities & green energy

    • Sewer: Public Sewer
    • Water: County

    Community & HOA

    Community
    • Features: HOA
    • Subdivision: Sawmill Creek At Palm Coast
    HOA
    • Has HOA: Yes
    • Services included: HOA(Community Maintained, Management)
    • HOA fee: $429 annually
    Location
    • Region: Palm Coast

    Financial & listing details

    • Price per square foot: $171/sqft
    • Tax assessed value: $325,264
    • Annual tax amount: $6,155
    • Price range: $405K - $405K
    • Date on market: 5/16/2026
    • Listing terms: Cash,Conventional,FHA,VA Loan
    • Lease term: 12 Months

    Price history

    DateEventPrice
    8/7/2026Sold$405,000-1.2%$171/sqft
    Source: St Augustine St Johns County BOR #262391 Report a problem
    7/29/2026Pending sale$410,000$174/sqft
    Source: St Augustine St Johns County BOR #262391 Report a problem
    7/9/2026Contingent$410,000$174/sqft
    Source: Stellar MLS #FC318461 Report a problem
    5/16/2026Listed for sale$410,000+2.8%$174/sqft
    Source: St Augustine St Johns County BOR #262391 Report a problem
    5/1/2023Sold$399,000$169/sqft
    Source: Public Record Report a problem
    3/17/2023Pending sale$399,000$169/sqft
    Source: Stellar MLS #FC285282 Report a problem
    2/24/2023Price change$399,000-11.1%$169/sqft
    Source: Stellar MLS #FC285282 Report a problem
    2/21/2023Price change$449,000-4.3%$190/sqft
    Source: Stellar MLS #FC285282 Report a problem
    1/6/2023Price change$469,000-10.6%$198/sqft
    Source: Stellar MLS #FC285282 Report a problem
    10/30/2022Price change$524,900-4.4%$222/sqft
    Source: Stellar MLS #FC285282 Report a problem
    8/12/2022Listed for sale$549,000+35.6%$232/sqft
    Source: Stellar MLS #FC285282 Report a problem
    10/18/2021Sold$405,000+1.3%$171/sqft
    Source: Public Record Report a problem
    9/27/2021Pending sale$399,900$169/sqft
    Source: St Augustine St Johns County BOR #217075 Report a problem
    9/20/2021Contingent$399,900$169/sqft
    Source: St Augustine St Johns County BOR #217075 Report a problem
    9/16/2021Listed for sale$399,900+28.6%$169/sqft
    Source: St Augustine St Johns County BOR #217075 Report a problem
    3/2/2021Sold$310,990$132/sqft
    Source: Public Record Report a problem

    Public tax history

    YearProperty taxesTax assessment
    2025$6,155 +1.7%$288,337 +2.9%
    2024$6,054 -25.2%$280,210 -18.6%
    2023$8,094 +1.6%$344,206 +3.6%
    2022$7,970 +211.2%$332,228 +599.4%
    2021$2,561 +50.8%$47,500 +2841.2%
    2020$1,698 $1,615
    Find assessor info on the county website

    Neighborhood: 32137

    Nearby schools

    GreatSchools rating
    Schools provided by the listing agent
    • Elementary: Belle Terre
    • Middle: Indian Trails
    • High: Matanzas

    Source: St Augustine St Johns County BOR. This data may not be complete. We recommend contacting the local school district to confirm school assignments for this home.

    Get a cash offer in 3 minutes
    Find out how much your home could sell for in as little as 3 minutes with a no-obligation cash offer.
    Estimated market value
    $405,100
    Get a cash offer in 3 minutes
    Find out how much your home could sell for in as little as 3 minutes with a no-obligation cash offer.
    Estimated market value
    $405,100