Skip main navigation
Closed
  • $440,000

    93 Rockyledge Dr, Struthers, OH 44471

    4beds
    3,006sqft
    Single Family Residence
    Built in 1972
    0.39 Acres Lot
    $490,600 Zestimate®
    $146/sqft
    $3,283 Estimated rent

    Home value

    $490,600

    $446,000 - $545,000

    $3,283/mo

    Zestimate® history
    Loading
    Loading...

    Owner options

    List your home for rent

    $3,283/mo

    Rent Zestimate®

    Find your next renter with Zillow Rental Manager. Plus, with online applications, you can quickly screen prospective tenants – for free.

    Learn more

    $3,283/mo

    Rent Zestimate®

    Refinance and save

    $2,855/mo

    Est. payment

    Refinancing to a lower rate could help reduce your monthly payments and save thousands over the life of the loan.

    See today's rates

    $2,855/mo

    Est. payment

    Explore your selling options

    Work with a Zillow partner agent

    Leverage their expertise and Zillow's premium Showcase listings to get your home seen by more buyers.

    Get started

    List with your own agent

    Get your home in front of millions of buyers by listing it on Zillow.

    Learn how to do it

    Sell it yourself

    Take full control of how buyers see your home on Zillow by listing For Sale by Owner (FSBO).

    List your home

    What's special

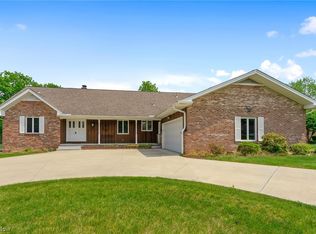
    Breathtaking two story 4 bed, 2.5 bath lakefront home is everything you’ve been looking for! Through the double front doors you’re welcomed into a beautiful foyer with porcelain floors that span into the spacious remodeled formal dining room. A large sunken living room is also off the foyer with a large picture window that provides tons of natural light. The massive eat-in kitchen has been fully remodeled with Kraftmaid cabinets, granite counters, detailed backsplash, large island, new dishwasher, and soft close drawers. Off the kitchen is the sunken family room with gorgeous stone fireplace, new carpet, and sliding doors to the covered patio and fully fenced in backyard that overlooks Hamilton lake - your new favorite spot for relaxing evenings and entertaining loved ones! Also off the kitchen is a hallway that leads to the updated half bath with quartzite vanity, first floor laundry with pocket door, an office/flex space, and access to the attached 2 car garage. The upstairs hallway is lined with huge cedar closets. You can also find all 4 very large bedrooms on this floor including the master bedroom with new maple floors, a huge walk-in closet/dressing room, and en suite with natural stone floors. The other full bath is also on this floor and has been remodeled with new tile floors, vanity with double sinks, quartz counters, and tub with new tile backsplash. The walk out basement has access to the garage and features a fireplace and finished flex room. Additional updates include: garage window and upstairs front windows, hot/cold water in garage, new access panels, new plumbing, glass block windows, and roof (10 years). This stunning home is nestled in a tranquil setting and just waiting for you! Schedule your private showing today! One year home warranty for your worry-free purchase!

    Zillow last checked:

    Listing updated:

    Listing Provided by:

    Heather Cline hbchomes01@gmail.com330-518-1495,

    Keller Williams Chervenic Rlty

    Bought with:

    Kathleen C Morell, 2004010276

    Howard Hanna

    Source: MLS Now,MLS#: 5067630MLS LogoOriginating MLS: Youngstown Columbiana Association of REALTORS

    Facts & features

    Interior

    Bedrooms & bathrooms
    • Bedrooms: 4
    • Bathrooms: 3
    • Full bathrooms: 2
    • 1/2 bathrooms: 1
    • Main level bathrooms: 1
    Primary bedroom
    • Description: Flooring: Wood
    • Level: Second
    • Dimensions: 15 x 14
    Bedroom
    • Description: Flooring: Carpet
    • Level: Second
    • Dimensions: 14 x 12
    Bedroom
    • Description: Flooring: Carpet
    • Level: Second
    • Dimensions: 20 x 14
    Bedroom
    • Description: Flooring: Carpet
    • Level: Second
    • Dimensions: 13 x 13
    Primary bathroom
    • Description: Flooring: Stone
    • Level: Second
    • Dimensions: 8 x 7
    Bathroom
    • Description: Flooring: Ceramic Tile
    • Level: Second
    • Dimensions: 10 x 8
    Bathroom
    • Description: Flooring: Stone
    • Level: First
    • Dimensions: 8 x 5
    Dining room
    • Description: Flooring: Marble
    • Level: First
    • Dimensions: 14 x 14
    Eat in kitchen
    • Description: Flooring: Wood
    • Level: First
    • Dimensions: 24 x 13
    Family room
    • Description: Flooring: Carpet
    • Level: First
    • Dimensions: 21 x 13
    Laundry
    • Description: Flooring: Ceramic Tile
    • Level: First
    • Dimensions: 8 x 5
    Living room
    • Description: Flooring: Carpet
    • Level: First
    • Dimensions: 22 x 13
    Office
    • Description: Flooring: Wood
    • Level: First
    • Dimensions: 12 x 12
    Heating
    • Forced Air, Fireplace(s), Gas
    Cooling
    • Central Air
    Appliances
    • Included: Dishwasher, Disposal, Microwave, Range, Refrigerator
    • Laundry: Main Level
    Features
    • Basement: Full
    • Number of fireplaces: 2
    • Fireplace features: Family Room, Wood Burning
    Interior area
    • Total structure area: 3,006
    • Total interior livable area: 3,006 sqft
    • Finished area above ground: 3,006

    Property

    Parking
    • Total spaces: 2
    • Parking features: Attached, Garage
    • Attached garage spaces: 2
    Features
    • Levels: Two
    • Stories: 2
    • Has view: Yes
    • View description: Lake
    • Has water view: Yes
    • Water view: Lake
    Lot
    • Size: 0.39 Acres
    Details
    • Parcel number: 380320007.000

    Construction

    Type & style
    • Home type: SingleFamily
    • Architectural style: Conventional
    • Property subtype: Single Family Residence
    Materials
    • Brick
    • Roof: Asphalt
    Condition
    • Year built: 1972
    Details
    • Warranty included: Yes

    Utilities & green energy

    • Sewer: Public Sewer
    • Water: Public

    Community & neighborhood

    Location
    • Region: Struthers
    • Subdivision: Hamilton Lake Manor #3

    Price history

    DateEventPrice
    11/4/2024Sold$440,000-1.1%$146/sqft
    Source: MLS Now #5067630 Report a problem
    10/29/2024Pending sale$445,000$148/sqft
    Source: MLS Now #5067630 Report a problem
    9/19/2024Contingent$445,000$148/sqft
    Source: MLS Now #5067630 Report a problem
    9/17/2024Listed for sale$445,000$148/sqft
    Source: MLS Now #5067630 Report a problem
    9/17/2024Listing removed--
    Source: Owner Report a problem
    7/13/2024Listed for sale$445,000$148/sqft
    Source: Owner Report a problem

    Public tax history

    YearProperty taxesTax assessment
    2025$4,648 -2.1%$111,720
    2024$4,749 +3.9%$111,720
    2023$4,570 +44.4%$111,720 +65.9%
    2022$3,165 +0.9%$67,330
    2021$3,137 -0.4%$67,330
    2020$3,150 -5.8%$67,330 +3%
    2019$3,346 +4.5%$65,380
    2018$3,202 +0.3%$65,380
    2017$3,192 +1%$65,380 -1.1%
    2016$3,160 +2.4%$66,110
    2015$3,086 -0.3%$66,110
    2014$3,097 +7.6%$66,110
    2013$2,877 -2%$66,110
    2012$2,936 0%$66,110
    2011$2,937 +11.7%$66,110 +5.8%
    2010$2,629 +3.4%$62,510
    2009$2,542 0%$62,510
    2008$2,543 -14.4%$62,510
    2007$2,969 +14.3%$62,510
    2006$2,598 -7.7%$62,510 +4.4%
    2005$2,815 -41.5%$59,850
    2003$4,812 -1.7%--
    2002$4,893 --
    2001$4,893 +1.1%--
    2000$4,842 --

    Find assessor info on the county website

    Neighborhood: 44471

    Nearby schools

    GreatSchools rating
    Schools provided by the listing agent
    • District: Struthers CSD - 5011

    Source: MLS Now. This data may not be complete. We recommend contacting the local school district to confirm school assignments for this home.

    Get pre-qualified for a loan
    At Zillow Home Loans, we can pre-qualify you in as little as 5 minutes with no impact to your credit score.

    An equal housing lender. NMLS #10287.

    Sell for more on Zillow
    Get a Zillow Showcase℠ listing at no additional cost and you could sell for .
    $490,600
    2% more
    +$9,812
    With Zillow Showcase(estimated)
    $500,412