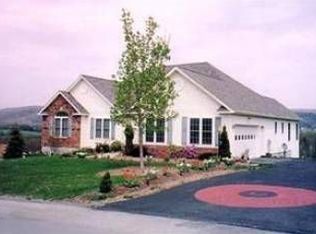
Welcome home! This is Dalton Farm! Welcome to this renovated, sun filled beauty! 3 bedroom plus bonus room! Come take a look at this beautiful colonial in sought after Dalton Farms, you will not be disappointed! Too much too list! Recently renovated kitchen with solid surface counters and SS appliances, wood burning fireplace in cozy family room with sliders to new trex deck with amazing Mountain View’s! Two story entry leads to the 2nd level with sun filled master bedroom with master bath and huge walk in closet! Two additional bedrooms plus additional bonus room! Garage has been freshly painted and ready for your cars and workshop! Full unfinished walkout basement make this the perfect home! New patio out back as well! This house has it all! All of the Dalton Farm amenities too, community pool, beautiful clubhouse available to rent, tennis and pickleball courts, and playgrounds! Don’t wait! This one will not last! Additional Information: HeatingFuel:Oil Above Ground,ParkingFeatures:2 Car Attached,
Sold for $645,000
$645,000
93 Roosevelt Drive, Poughquag, NY 12570
3beds
2,674sqft
Single Family Residence, Residential
Built in 1999
0.38 Acres Lot
$705,100 Zestimate®
$241/sqft
$4,164 Estimated rent
Home value
$705,100
$656,000 - $762,000
$4,164/mo
Zestimate® history
Owner options
List your home for rent
$4,164/mo
Rent Zestimate®
Find your next renter with Zillow Rental Manager. Plus, with online applications, you can quickly screen prospective tenants – for free.
$4,164/mo
Rent Zestimate®
Refinance and save
$4,666/mo
Est. payment
Refinancing to a lower rate could help reduce your monthly payments and save thousands over the life of the loan.
$4,666/mo
Est. payment
Explore your selling options
Work with a Zillow partner agent
Leverage their expertise and Zillow's premium Showcase listings to get your home seen by more buyers.
Get startedList with your own agent
Get your home in front of millions of buyers by listing it on Zillow.
Learn how to do itSell it yourself
Take full control of how buyers see your home on Zillow by listing For Sale by Owner (FSBO).
List your homeWhat's special
Zillow last checked:
Listing updated:
Listed by:
Jennifer Multari 845-612-1041,
Eleven Real Estate Group Inc. 845-632-0311
Bought with:
Vito Rullo, 10401321487
K. Fortuna Realty, Inc.
Source: OneKey® MLS as distributed by MLS GRID,MLS#: H6328856
Facts & features
Interior
Bedrooms & bathrooms
- Bedrooms: 3
- Bathrooms: 3
- Full bathrooms: 2
- 1/2 bathrooms: 1
Heating
- Oil, Hot Water
Cooling
- Central Air
Appliances
- Included: Oil Water Heater
Features
- Basement: Full
- Attic: Partial
Interior area
- Total structure area: 2,674
- Total interior livable area: 2,674 sqft
Property
Parking
- Total spaces: 2
- Parking features: Attached
Features
- Levels: Three Or More
- Stories: 3
Lot
- Size: 0.38 Acres
Details
- Parcel number: 1322006759045002050000
Construction
Type & style
- Home type: SingleFamily
- Architectural style: Colonial
- Property subtype: Single Family Residence, Residential
Condition
- Year built: 1999
Utilities & green energy
- Sewer: Public Sewer
- Water: Public
- Utilities for property: Trash Collection Public
Community & HOA
HOA
- Has HOA: Yes
- HOA fee: $165 monthly
Location
- Region: Poughquag
Financial & listing details
- Price per square foot: $241/sqft
- Tax assessed value: $340,000
- Annual tax amount: $15,130
- Date on market: 9/23/2024
- Cumulative days on market: 88 days
- Listing agreement: Exclusive Right To Sell
Price history
| Date | Event | Price |
|---|---|---|
| 12/19/2024 | Sold | $645,000+2.5%$241/sqft |
Source:  OneKey® MLS as distributed by MLS GRID #H6328856 Report a problem OneKey® MLS as distributed by MLS GRID #H6328856 Report a problem | ||
| 10/23/2024 | Pending sale | $629,000$235/sqft |
Source: OneKey® MLS as distributed by MLS GRID #H6328856 Report a problem | ||
| 9/23/2024 | Listed for sale | $629,000+70%$235/sqft |
Source: OneKey® MLS as distributed by MLS GRID #H6328856 Report a problem | ||
| 7/9/2019 | Sold | $370,000+2.8%$138/sqft |
Source: OneKey® MLS as distributed by MLS GRID #H4905810 Report a problem | ||
| 5/1/2019 | Price change | $360,000-6.5%$135/sqft |
Source: Mancini Realty Inc. #4905810 Report a problem | ||
| 2/22/2019 | Listed for sale | $385,000+36.3%$144/sqft |
Source: Mancini Realty Inc. #4905810 Report a problem | ||
| 9/14/1999 | Sold | $282,550-49.5%$106/sqft |
Source: Public Record Report a problem | ||
| 1/7/1998 | Sold | $560,000$209/sqft |
Source: Public Record Report a problem | ||
Public tax history
| Year | Property taxes | Tax assessment |
|---|---|---|
| 2025 | -- | $340,000 |
| 2024 | -- | $340,000 |
| 2023 | -- | $340,000 |
| 2022 | -- | $340,000 |
| 2021 | -- | $340,000 -13.2% |
| 2020 | -- | $391,700 |
| 2019 | -- | $391,700 |
| 2018 | -- | $391,700 |
| 2017 | $13,744 | $391,700 +2.3% |
| 2016 | -- | $383,000 |
| 2015 | -- | $383,000 |
| 2014 | -- | $383,000 -5% |
| 2012 | -- | $403,200 -5% |
| 2011 | -- | $424,400 -6% |
| 2010 | -- | $451,500 -5% |
| 2009 | -- | $475,300 -6% |
| 2008 | -- | $505,600 -16.6% |
| 2007 | -- | $606,500 +138.8% |
| 2006 | -- | $254,000 |
| 2005 | -- | $254,000 |
| 2004 | -- | $254,000 |
| 2003 | -- | $254,000 |
| 2002 | -- | $254,000 |
Find assessor info on the county website
Neighborhood: 12570
Nearby homes
- $638,1003 bd3 ba2.8k sqft89 Roosevelt Dr, Poughquag, NY 12570Off Market

- $647,2003 bd2 ba2k sqft97 Roosevelt Dr, Poughquag, NY 12570Off Market
- $627,7003 bd2 ba2.2k sqft50 Van Scoy Rd, Poughquag, NY 12570Off Market
- $643,2004 bd2 ba2.2k sqft46 Van Scoy Rd, Poughquag, NY 12570Off Market
- $600,0004 bd3 ba3k sqft94 Roosevelt Dr, Poughquag, NY 12570Sold
- $644,6004 bd2 ba2k sqft54 Van Scoy Rd, Poughquag, NY 12570Off Market
- $545,0003 bd3 ba1.9k sqft86 Roosevelt Dr, Poughquag, NY 12570Sold
- $663,5003 bd2 ba2k sqft85 Roosevelt Dr, Poughquag, NY 12570Off Market
Nearby schools
GreatSchools rating
- 6/10Beekman SchoolGrades: K-5Distance: 1.6 mi
- 4/10Union Vale Middle SchoolGrades: 6-8Distance: 3.1 mi
- 6/10Arlington High SchoolGrades: 9-12Distance: 6.4 mi
Schools provided by the listing agent
- Elementary: Beekman
- Middle: Union Vale Middle School
- High: Arlington High School
Source: OneKey® MLS as distributed by MLS GRID. This data may not be complete. We recommend contacting the local school district to confirm school assignments for this home.
- New York
- Dutchess County
- Poughquag
- 12570
- 93 Roosevelt Drive
Nearby cities
Nearby zip codes
Other Poughquag Topics
