Don't hesitate to secure this 2017 Seagate Builders Willow model home that boasts a beautiful, large, open, great room floor plan! The remaining "2-10 Home Buyer's" structural warranty is in place and transferable! Co-exist with nature, as the triple sliders and large 2 pane tilt to clean windows flood the home with natural light and draw the eye out beyond your spacious screened lanai over your large, nearly 1/3 acre, yard that rests against 60' of city owned land that provides a natural privacy buffer on the rear and south sides of the home! There's plenty of room for a large pool too! Chefs will adore the modern, spacious, open kitchen w/a 9' pantry, 42" maple finish cabinets w/crown molding & a large island to prep, entertain & interact with guests and family! You'll be delighted with these interior features as well: Lovely granite countertops & tile floors & bath enclosures throughout the entire home; an expansive primary bedroom with dual walk-in closets;and large dual sink vanities, a linen closet and a private water closet in the bath; a money saving irrigation system on a well; a lovely community of newer homes with access to a paved walking path just 5 homes down. Close to golf, shopping, dining, medical and all of life's needs. Less than 3 miles to Lehigh Trail and the Southern Recreation Center & just 9 miles or less from our pristine beaches, and gorgeous waterfront & Old Oaks parks! No HOA or CDD fees! Don't miss the true walkthrough video of the home either! Come secure this gem for yourself and enjoy life in the repeatedly ranked top and safest US cities to live!
Sold for $365,000
$365,000
93 Rose Dr, Palm Coast, FL 32164
4beds
2,203sqft
Single Family Residence
Built in 2017
0.29 Acres Lot
$368,700 Zestimate®
$166/sqft
$2,062 Estimated rent
Home value
$368,700
$350,000 - $387,000
$2,062/mo
Zestimate® history
Owner options
List your home for rent
$2,062/mo
Rent Zestimate®
Find your next renter with Zillow Rental Manager. Plus, with online applications, you can quickly screen prospective tenants – for free.
$2,062/mo
Rent Zestimate®
Refinance and save
$2,534/mo
Est. payment
Refinancing to a lower rate could help reduce your monthly payments and save thousands over the life of the loan.
$2,534/mo
Est. payment
Explore your selling options
Work with a Zillow partner agent
Leverage their expertise and Zillow's premium Showcase listings to get your home seen by more buyers.
Get startedList with your own agent
Get your home in front of millions of buyers by listing it on Zillow.
Learn how to do itSell it yourself
Take full control of how buyers see your home on Zillow by listing For Sale by Owner (FSBO).
List your homeWhat's special
Zillow last checked:
Listing updated:
Listed by:
Dorothy Kelly 386-984-1050,
RE/MAX SELECT PROFESSIONALS 386-283-4966
Bought with:
Non-Member Agent
STELLAR NON-MEMBER OFFICE
Source: Stellar MLS,MLS#: FC300350 Originating MLS: Flagler
Originating MLS: Flagler
Facts & features
Interior
Bedrooms & bathrooms
- Bedrooms: 4
- Bathrooms: 2
- Full bathrooms: 2
Rooms
- Room types: Attic, Breakfast Room Separate, Utility Room
Primary bedroom
- Features: Ceiling Fan(s), En Suite Bathroom, Dual Closets
- Level: First
- Dimensions: 17x14
Bedroom 2
- Features: Ceiling Fan(s), Built-in Closet
- Level: First
- Dimensions: 11x12
Bedroom 3
- Features: Ceiling Fan(s), Built-in Closet
- Level: First
- Dimensions: 11x12
Bedroom 4
- Features: Ceiling Fan(s), Built-in Closet
- Level: First
- Dimensions: 11x12
Primary bathroom
- Features: Dual Sinks, En Suite Bathroom, Exhaust Fan, Granite Counters, Shower No Tub, Tall Countertops, Water Closet/Priv Toilet, Linen Closet
- Level: First
- Dimensions: 11x9.3
Bathroom 2
- Features: Exhaust Fan, Granite Counters, Stone Counters, Tall Countertops, Tub With Shower
- Level: First
- Dimensions: 7.6x8
Balcony porch lanai
- Level: First
- Dimensions: 19x9
Dining room
- Level: First
- Dimensions: 11x13
Foyer
- Level: Second
- Dimensions: 6x7
Kitchen
- Features: Breakfast Bar, Granite Counters, Pantry, Stone Counters
- Level: First
- Dimensions: 10x24
Laundry
- Features: Built-in Closet
- Level: First
- Dimensions: 6.5x9
Living room
- Features: Ceiling Fan(s)
- Level: First
- Dimensions: 22x15
Heating
- Heat Pump
Cooling
- Central Air
Appliances
- Included: Dishwasher, Disposal, Electric Water Heater, Exhaust Fan, Microwave, Range, Refrigerator
- Laundry: Inside, Laundry Room
Features
- Cathedral Ceiling(s), Ceiling Fan(s), High Ceilings, L Dining, Open Floorplan, Primary Bedroom Main Floor, Solid Surface Counters, Solid Wood Cabinets, Split Bedroom, Stone Counters, Thermostat, Walk-In Closet(s)
- Flooring: Tile
- Doors: Sliding Doors
- Windows: Blinds, Double Pane Windows, Insulated Windows, Window Treatments
- Has fireplace: No
Interior area
- Total structure area: 2,848
- Total interior livable area: 2,203 sqft
Property
Parking
- Total spaces: 2
- Parking features: Driveway, Garage Door Opener, Ground Level, Guest, Off Street
- Garage spaces: 2
- Has uncovered spaces: Yes
- Details: Garage Dimensions: 21x20
Features
- Levels: One
- Stories: 1
- Patio & porch: Covered, Front Porch, Porch, Rear Porch, Screened
- Exterior features: Irrigation System, Lighting
- Has view: Yes
- View description: Trees/Woods
Lot
- Size: 0.29 Acres
- Dimensions: 100 x 125
- Features: Cleared, Drainage Canal, City Lot, Level, Near Golf Course, Oversized Lot, Private
- Residential vegetation: Mature Landscaping, Trees/Landscaped
Details
- Parcel number: 0711317032002700010
- Zoning: DPX
- Special conditions: None
Construction
Type & style
- Home type: SingleFamily
- Architectural style: Contemporary
- Property subtype: Single Family Residence
Materials
- Block, Stucco
- Foundation: Slab
- Roof: Shingle
Condition
- Completed
- New construction: No
- Year built: 2017
Details
- Builder model: Willow
- Builder name: Seagate
Utilities & green energy
- Sewer: Public Sewer
- Water: Public
- Utilities for property: Cable Available, Electricity Connected, Public, Sewer Connected, Sprinkler Well, Water Connected
Community & HOA
Community
- Security: Smoke Detector(s)
- Pet fee: $0 monthly
- Subdivision: PALM COAST SEC 32
HOA
- Has HOA: No
Location
- Region: Palm Coast
Financial & listing details
- Price per square foot: $166/sqft
- Tax assessed value: $309,238
- Annual tax amount: $5,696
- Date on market: 5/10/2024
- Cumulative days on market: 17 days
- Listing terms: Cash,Conventional,FHA,VA Loan
- Ownership: Fee Simple
- Total actual rent: 0
- Electric utility on property: Yes
- Road surface type: Paved
Price history
| Date | Event | Price |
|---|---|---|
| 6/14/2024 | Sold | $365,000$166/sqft |
Source:  Stellar MLS #FC300350 Report a problem Stellar MLS #FC300350 Report a problem | ||
| 5/27/2024 | Pending sale | $365,000$166/sqft |
Source: Stellar MLS #FC300350 Report a problem | ||
| 5/10/2024 | Listed for sale | $365,000$166/sqft |
Source: Stellar MLS #FC300350 Report a problem | ||
Public tax history
| Year | Property taxes | Tax assessment |
|---|---|---|
| 2024 | $5,666 -0.5% | $309,238 +0.6% |
| 2023 | $5,696 +86% | $307,450 +50.6% |
| 2022 | $3,062 +1.3% | $204,139 +3% |
| 2021 | $3,022 +0.1% | $198,193 +1.4% |
| 2020 | $3,018 +1.7% | $195,457 +2.3% |
| 2019 | $2,967 +0.5% | $191,063 +1.9% |
| 2018 | $2,951 +1620.8% | $187,500 +2093% |
| 2017 | $172 | $8,550 +12.7% |
| 2016 | $172 +10.6% | $7,587 +10% |
| 2015 | $155 +1% | $6,897 +2.2% |
| 2014 | $154 | $6,750 +18.4% |
| 2013 | -- | $5,700 +1.8% |
| 2012 | -- | $5,600 -37.8% |
| 2011 | -- | $9,000 -25% |
| 2010 | -- | $12,000 -29.4% |
| 2009 | -- | $17,000 -46.9% |
| 2008 | -- | $32,000 -36% |
| 2007 | -- | $50,000 -6.9% |
| 2006 | -- | $53,700 +45.5% |
| 2005 | -- | $36,900 +109.7% |
| 2004 | -- | $17,600 |
Find assessor info on the county website
Neighborhood: 32164
Nearby homes
- $259,400-- bd2 ba1.5k sqft91 Rose Dr, Palm Coast, FL 32164Off Market
- $306,0004 bd2 ba1.7k sqft89 Rose Dr, Palm Coast, FL 32164Sold

- $482,7003 bd2 ba2.3k sqft95 Rose Dr, Palm Coast, FL 32164Off Market

- $266,5003 bd2 ba1.4k sqft92 Rose Dr, Palm Coast, FL 32164Off Market
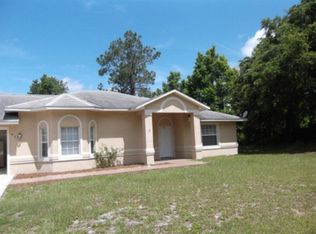
- $275,0003 bd2 ba1.2k sqft19 Royal Oak Dr, Palm Coast, FL 32164Sold
- $336,6004 bd2 ba2.2k sqft21 Royal Oak Dr, Palm Coast, FL 32164Off Market
- $319,9944 bd2 ba1.8k sqft90 Rose Dr, Palm Coast, FL 32164Sold
- $247,1003 bd2 ba1.6k sqft17 Royal Oak Dr, Palm Coast, FL 32164Off Market
Nearby schools
GreatSchools rating
- 7/10Rymfire Elementary SchoolGrades: PK-5Distance: 1.3 mi
- 7/10Indian Trails Middle SchoolGrades: 6-8Distance: 4.2 mi
- 5/10Matanzas High SchoolGrades: 8-12Distance: 5.7 mi
Get a cash offer in 3 minutes
Find out how much your home could sell for in as little as 3 minutes with a no-obligation cash offer.
Estimated market value
$368,700
Get a cash offer in 3 minutes
Find out how much your home could sell for in as little as 3 minutes with a no-obligation cash offer.
Estimated market value
$368,700
- Florida
- Flagler County
- Palm Coast
- 32164
- 93 Rose Dr
Nearby cities
Nearby zip codes
Other Palm Coast Topics
