Modern Elegance Meets comfort at 93 Rosemont Drive, North Andover! Welcome to your dream home-fully renovated with premium finishes, minimalistic design.Step into the stunning gorgeous open foyer which connects the formal living , dining room ,Kitchen area which leads to a beautiful cathedral ceiling family room with fireplace and french doors connecting to game room to sunroom. The chef's kitchen features high end Bosch appliances, sleek countertops, custom cabinetry and a large center island ideal for gathering .Unwind in the sun drenched Sunroom and four season game room ideal for hosting guests or enjoying a game of pool .First floor office.Retreat to newly (2024)renovated spa like bathrooms with heated floors in the master bathroom, top Kohler fixtures and floating vanity .Freshly interior painting( 2025) and designer lighting throughout .playroom and exercise room with full bath..Key upgrades include 2 brand new HVAC systems.True gem! Open house Sat&Sun 12-3 &11-30-2 PM.
Sold for $1,200,000
Street View
$1,200,000
93 Rosemont Dr, North Andover, MA 01845
4beds
3,634sqft
Single Family Residence
Built in 1994
0.53 Acres Lot
$1,223,200 Zestimate®
$330/sqft
$5,665 Estimated rent
Home value
$1,223,200
$1.11M - $1.35M
$5,665/mo
Zestimate® history
Owner options
List your home for rent
$5,665/mo
Rent Zestimate®
Find your next renter with Zillow Rental Manager. Plus, with online applications, you can quickly screen prospective tenants – for free.
$5,665/mo
Rent Zestimate®
Refinance and save
$7,501/mo
Est. payment
Refinancing to a lower rate could help reduce your monthly payments and save thousands over the life of the loan.
$7,501/mo
Est. payment
Explore your selling options
Work with a Zillow partner agent
Leverage their expertise and Zillow's premium Showcase listings to get your home seen by more buyers.
Get startedList with your own agent
Get your home in front of millions of buyers by listing it on Zillow.
Learn how to do itSell it yourself
Take full control of how buyers see your home on Zillow by listing For Sale by Owner (FSBO).
List your homeWhat's special
Zillow last checked:
Listing updated:
Listed by:
Kalpana Shetty 508-397-0056,
Keller Williams Realty 978-475-2111
Bought with:
Kalpana Shetty
Keller Williams Realty
Source: MLS PIN,MLS#: 73368465
Facts & features
Interior
Bedrooms & bathrooms
- Bedrooms: 4
- Bathrooms: 4
- Full bathrooms: 3
- 1/2 bathrooms: 1
Primary bedroom
- Features: Bathroom - Full, Bathroom - Double Vanity/Sink, Walk-In Closet(s), Flooring - Wall to Wall Carpet, Double Vanity
- Level: Second
- Area: 266
- Dimensions: 19 x 14
Bedroom 2
- Features: Flooring - Wall to Wall Carpet
- Level: Second
- Area: 121
- Dimensions: 11 x 11
Bedroom 3
- Features: Flooring - Wall to Wall Carpet
- Level: Second
- Area: 132
- Dimensions: 12 x 11
Bedroom 4
- Features: Flooring - Wall to Wall Carpet
- Level: Second
- Area: 144
- Dimensions: 12 x 12
Primary bathroom
- Features: Yes
Dining room
- Features: Flooring - Hardwood, Window(s) - Bay/Bow/Box, Chair Rail
- Level: Main,First
- Area: 192
- Dimensions: 16 x 12
Family room
- Features: Cathedral Ceiling(s), Closet, Closet/Cabinets - Custom Built, Flooring - Wall to Wall Carpet, French Doors, Open Floorplan
- Level: Main,First
- Area: 300
- Dimensions: 20 x 15
Kitchen
- Features: Flooring - Hardwood, Dining Area, Pantry, Countertops - Stone/Granite/Solid, Kitchen Island, Breakfast Bar / Nook, Cabinets - Upgraded, Dryer Hookup - Gas, Recessed Lighting, Stainless Steel Appliances, Gas Stove
- Level: First
- Area: 345
- Dimensions: 23 x 15
Living room
- Features: Flooring - Hardwood, Chair Rail, Open Floorplan, Recessed Lighting
- Level: Main,First
- Area: 180
- Dimensions: 15 x 12
Office
- Features: Closet/Cabinets - Custom Built, Flooring - Wall to Wall Carpet, French Doors
- Level: First
- Area: 120
- Dimensions: 12 x 10
Heating
- Central, Forced Air
Cooling
- Central Air
Appliances
- Included: Gas Water Heater, Range, Oven, Dishwasher, Disposal, Microwave, Washer, Dryer
- Laundry: Main Level, Gas Dryer Hookup, Washer Hookup, First Floor
Features
- Closet/Cabinets - Custom Built, Cathedral Ceiling(s), Ceiling Fan(s), Office, Game Room, Sun Room, 3/4 Bath, Play Room, Exercise Room, Central Vacuum
- Flooring: Carpet, Hardwood, Flooring - Wall to Wall Carpet
- Doors: French Doors
- Basement: Partially Finished,Bulkhead,Radon Remediation System
- Number of fireplaces: 1
- Fireplace features: Family Room
Interior area
- Total structure area: 3,634
- Total interior livable area: 3,634 sqft
- Finished area above ground: 3,005
- Finished area below ground: 629
Property
Parking
- Total spaces: 8
- Parking features: Attached, Paved Drive, Paved
- Attached garage spaces: 2
- Uncovered spaces: 6
Features
- Patio & porch: Patio
- Exterior features: Patio, Rain Gutters, Professional Landscaping, Sprinkler System
Lot
- Size: 0.53 Acres
- Features: Cul-De-Sac
Details
- Parcel number: 2070281
- Zoning: R2
Construction
Type & style
- Home type: SingleFamily
- Architectural style: Colonial
- Property subtype: Single Family Residence
Materials
- Frame
- Foundation: Concrete Perimeter, Irregular
- Roof: Shingle
Condition
- Year built: 1994
Utilities & green energy
- Electric: 200+ Amp Service
- Sewer: Public Sewer
- Water: Public
- Utilities for property: for Gas Range, for Gas Dryer
Community & HOA
Community
- Features: Public Transportation, Shopping, Tennis Court(s), Park, Walk/Jog Trails, Golf, Medical Facility, Conservation Area, Highway Access, Private School, Public School, T-Station, University, Sidewalks
- Security: Security System
HOA
- Has HOA: No
Location
- Region: North Andover
Financial & listing details
- Price per square foot: $330/sqft
- Tax assessed value: $1,056,800
- Annual tax amount: $12,213
- Date on market: 1/5/2026
- Road surface type: Paved
Price history
| Date | Event | Price |
|---|---|---|
| 7/1/2025 | Sold | $1,200,000+4.4%$330/sqft |
Source: MLS PIN #73368465 Report a problem | ||
| 5/8/2025 | Contingent | $1,149,900$316/sqft |
Source: MLS PIN #73368465 Report a problem | ||
| 5/1/2025 | Listed for sale | $1,149,900+72.9%$316/sqft |
Source: MLS PIN #73368465 Report a problem | ||
| 9/16/2016 | Sold | $665,000-3.6%$183/sqft |
Source: Public Record Report a problem | ||
| 7/10/2016 | Pending sale | $689,900$190/sqft |
Source: Keller Williams - Andover #71996325 Report a problem | ||
| 6/3/2016 | Price change | $689,900-1.4%$190/sqft |
Source: Keller Williams - Andover #71996325 Report a problem | ||
| 4/29/2016 | Listed for sale | $699,9000%$193/sqft |
Source: Keller Williams Realty #71996325 Report a problem | ||
| 2/19/2016 | Listing removed | $700,000$193/sqft |
Source: Keller Williams Realty #71913706 Report a problem | ||
| 1/13/2016 | Listed for sale | $700,000$193/sqft |
Source: Keller Williams Realty #71913706 Report a problem | ||
| 1/5/2016 | Pending sale | $700,000$193/sqft |
Source: Keller Williams Realty #71913706 Report a problem | ||
| 10/2/2015 | Listed for sale | $700,000+114%$193/sqft |
Source: Keller Williams Realty #71913706 Report a problem | ||
| 1/28/1994 | Sold | $327,039$90/sqft |
Source: Public Record Report a problem | ||
Public tax history
| Year | Property taxes | Tax assessment |
|---|---|---|
| 2025 | $11,866 +4.6% | $1,053,800 +3% |
| 2024 | $11,343 +6.6% | $1,022,800 +17.6% |
| 2023 | $10,641 | $869,400 |
| 2022 | $10,641 +9.3% | $869,400 +26.5% |
| 2021 | $9,740 +4% | $687,400 +0.8% |
| 2020 | $9,367 +2.5% | $681,700 |
| 2019 | $9,142 -7.7% | $681,700 |
| 2018 | $9,905 -12.4% | $681,700 -13.9% |
| 2017 | $11,303 +6.2% | $791,500 +6.1% |
| 2016 | $10,645 +1.9% | $746,000 +2.8% |
| 2015 | $10,444 +1.1% | $725,800 +1.2% |
| 2014 | $10,335 +3.4% | $717,200 -1.5% |
| 2013 | $9,991 +5.1% | $728,200 +6.6% |
| 2012 | $9,505 +3% | $682,800 |
| 2011 | $9,231 +4.1% | $682,800 -1.9% |
| 2010 | $8,866 +4.1% | $695,900 -3.9% |
| 2009 | $8,520 -0.5% | $724,500 -3.6% |
| 2008 | $8,566 +4.6% | $751,400 -4.1% |
| 2007 | $8,187 +4% | $783,400 +10.9% |
| 2006 | $7,872 +3.4% | $706,600 +6.9% |
| 2005 | $7,616 +2.3% | $661,100 +4.4% |
| 2004 | $7,445 +5.7% | $633,100 +18% |
| 2003 | $7,042 +8.7% | $536,700 +4.9% |
| 2002 | $6,477 +14.9% | $511,600 +35.3% |
| 2000 | $5,636 +35.4% | $378,000 +24.1% |
| 1996 | $4,161 | $304,600 |
Find assessor info on the county website
Neighborhood: 01845
Nearby homes
- $1,386,2004 bd3 ba3.7k sqft103 Rosemont Dr, North Andover, MA 01845Off Market
- $1,269,0004 bd3 ba3.2k sqft83 Rosemont Dr, North Andover, MA 01845Off Market
- $1,225,0004 bd4 ba3.7k sqft115 Rosemont Dr, North Andover, MA 01845Sold

- $1,217,5004 bd4 ba2.8k sqft75 Rosemont Dr, North Andover, MA 01845Off Market
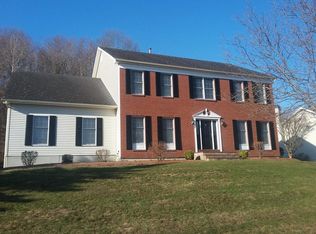
- $1,211,9004 bd3 ba3k sqft123 Rosemont Dr, North Andover, MA 01845Off Market
- $1,350,0004 bd3 ba3k sqft100 Rosemont Dr, North Andover, MA 01845Sold
- $1,190,0004 bd2 ba2.9k sqft126 Holly Ridge Rd, North Andover, MA 01845Off Market
- $1,307,4004 bd2 ba4.4k sqft108 Rosemont Dr, North Andover, MA 01845Off Market
Nearby schools
GreatSchools rating
- 7/10Annie L Sargent SchoolGrades: 1-5Distance: 0.6 mi
- 7/10North Andover Middle SchoolGrades: 6-8Distance: 2.3 mi
- 9/10North Andover High SchoolGrades: 9-12Distance: 2.4 mi
Get a cash offer in 3 minutes
Find out how much your home could sell for in as little as 3 minutes with a no-obligation cash offer.
Estimated market value
$1,223,200
Get a cash offer in 3 minutes
Find out how much your home could sell for in as little as 3 minutes with a no-obligation cash offer.
Estimated market value
$1,223,200
- Massachusetts
- Essex County
- North Andover
- 01845
- 93 Rosemont Dr
Nearby cities
Nearby zip codes
Other North Andover Topics
