Skip main navigation
Closed
  • $2,550,000

    93 Running Bear Ln, Columbus, NC 28722

    6beds
    4,697sqft
    Single Family Residence
    Built in 2009
    43.49 Acres Lot
    $1,956,100 Zestimate®
    $543/sqft
    $5,270 Estimated rent

    Home value

    $1,956,100

    $1.55M - $2.41M

    $5,270/mo

    Zestimate® history
    Loading
    Loading...

    Owner options

    List your home for rent

    $5,270/mo

    Rent Zestimate®

    Find your next renter with Zillow Rental Manager. Plus, with online applications, you can quickly screen prospective tenants – for free.

    Learn more

    $5,270/mo

    Rent Zestimate®

    Refinance and save

    $14,727/mo

    Est. payment

    Refinancing to a lower rate could help reduce your monthly payments and save thousands over the life of the loan.

    See today's rates

    $14,727/mo

    Est. payment

    Explore your selling options

    Work with a Zillow partner agent

    Leverage their expertise and Zillow's premium Showcase listings to get your home seen by more buyers.

    Get started

    List with your own agent

    Get your home in front of millions of buyers by listing it on Zillow.

    Learn how to do it

    Sell it yourself

    Take full control of how buyers see your home on Zillow by listing For Sale by Owner (FSBO).

    List your home

    What's special

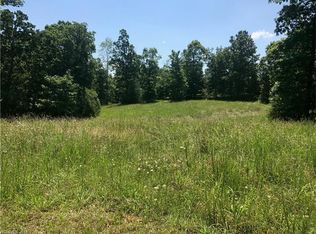
    Mountain viewsFabulous saltwater poolHorse barnTrail accessLarge master suiteGreat roomFeed room
    Welcome to Trinity Haven, an exceptional equestrian property offering a quality-built home, guest house, horse barn w/apartment, riding arena, trail access, and mountain views, all in a very private setting! The 4BR/3.5BA main home affords spacious living throughout. Great room and open farmhouse-style kitchen. High ceilings. Exposed beams. Ample windows for light and views. Large master suite with oversized bathroom and walk in closet. Unique spiral staircase in the architectural turret. Easy access to the outdoors. Fitting landscapes, with a variety of plantings including fruit trees, walkways and patios, and a fabulous saltwater pool and hot tub. Great areas for relaxing or entertaining. There is also a 2BR/1.5BA guest cabin. 4-stall shed row barn w/wash area, and newly built 2-4 stall main barn with heated/cooled tack room, feed room w/ laundry, and 1BR/1BA apartment. 40+ acres. Gated entrance. Generator. High speed internet. FETA trail access. Convenient location, minutes to town.

    Zillow last checked:

    Listing updated:

    Listing Provided by:

    Karl Small KSmall@tryonhorseandhome.com,

    Tryon Horse & Home LLC

    Bought with:

    Holly Webster

    Helen Adams Realty

    Source: Canopy MLS as distributed by MLS GRID,MLS#: 4012527MLS Logo

    Facts & features

    Interior

    Bedrooms & bathrooms
    • Bedrooms: 6
    • Bathrooms: 6
    • Full bathrooms: 4
    • 1/2 bathrooms: 2
    • Main level bedrooms: 2
    Primary bedroom
    • Features: Cathedral Ceiling(s)
    • Level: Main
    Bedroom s
    • Level: Main
    Bedroom s
    • Level: Upper
    Bedroom s
    • Level: Upper
    Bathroom full
    • Level: Main
    Bathroom full
    • Level: Main
    Bathroom half
    • Level: Main
    Bathroom full
    • Level: Upper
    Other
    • Level: 2nd Living Quarters
    Dining area
    • Level: Main
    Living room
    • Features: Cathedral Ceiling(s)
    • Level: Main
    Office
    • Level: Main
    Other
    • Level: Main
    Heating
    • Electric, Heat Pump
    Cooling
    • Central Air, Heat Pump
    Appliances
    • Included: Dishwasher, Disposal, Electric Oven, Gas Cooktop, Gas Water Heater, Refrigerator, Tankless Water Heater, Wall Oven, Washer/Dryer
    • Laundry: In Kitchen, Laundry Room
    Features
    • Cathedral Ceiling(s), Open Floorplan, Pantry, Walk-In Closet(s)
    • Flooring: Carpet, Hardwood, Tile
    • Has basement: No
    • Fireplace features: Gas Log, Gas Vented, Great Room, Propane
    Interior area
    • Total structure area: 4,697
    • Total interior livable area: 4,697 sqft
    • Finished area above ground: 4,697
    • Finished area below ground: 0

    Property

    Parking
    • Total spaces: 1
    • Parking features: Attached Carport, Circular Driveway, Driveway
    • Carport spaces: 1
    • Has uncovered spaces: Yes
    Features
    • Levels: One and One Half
    • Stories: 1
    • Has private pool: Yes
    • Pool features: In Ground
    • Has spa: Yes
    • Spa features: Heated
    • Fencing: Fenced,Back Yard,Electric
    • Has view: Yes
    • View description: Mountain(s), Year Round
    Lot
    • Size: 43.49 Acres
    • Features: Cleared, Corner Lot, Level, Pasture, Private, Sloped, Wooded, Views
    Details
    • Additional structures: Barn(s), Outbuilding
    • Additional parcels included: P95-193, P8-205 (DB/PG 473/2449, 470/355)
    • Parcel number: P85175
    • Zoning: MX
    • Special conditions: Standard
    • Other equipment: Fuel Tank(s), Generator
    • Horse amenities: Arena, Barn, Equestrian Facilities, Paddocks, Riding Trail, Round Pen, Stable(s), Tack Room, Wash Rack, Other - See Remarks

    Construction

    Type & style
    • Home type: SingleFamily
    • Architectural style: European
    • Property subtype: Single Family Residence
    Materials
    • Stucco
    • Foundation: Slab
    • Roof: Shingle
    Condition
    • New construction: No
    • Year built: 2009

    Utilities & green energy

    • Sewer: Septic Installed
    • Water: Well
    • Utilities for property: Propane

    Community & neighborhood

    Community
    • Community features: Walking Trails
    Location
    • Region: Columbus
    • Subdivision: Honeyhill Cove

    Other

    Other facts
    • Listing terms: Cash,Conventional
    • Road surface type: Stone, Paved

    Price history

    DateEventPrice
    8/16/2023Sold$2,550,000-3.8%$543/sqft
    Source: Canopy MLS as distributed by MLS GRID #4012527 Report a problem
    6/5/2023Pending sale$2,650,000$564/sqft
    Source: Canopy MLS as distributed by MLS GRID #4012527 Report a problem
    3/24/2023Listed for sale$2,650,000+140.9%$564/sqft
    Source: Canopy MLS as distributed by MLS GRID #CAR4012527 Report a problem
    6/7/2018Sold$1,100,000-15.3%$234/sqft
    Source: Public Record Report a problem
    5/15/2018Pending sale$1,299,000$277/sqft
    Source: Ivester Jackson Blackstream #3344114 Report a problem
    3/19/2018Listed for sale$1,299,000$277/sqft
    Source: Ivester Jackson Blackstream #3344114 Report a problem
    11/6/2017Listing removed$1,299,000$277/sqft
    Source: CENTURY 21 Mountain Lifestyles #3235515 Report a problem
    10/16/2017Price change$1,299,000-7.1%$277/sqft
    Source: CENTURY 21 Mountain Lifestyles #3235515 Report a problem
    2/15/2017Price change$1,399,000-6.7%$298/sqft
    Source: CENTURY 21 Mountain Lifestyles #3235515 Report a problem
    11/29/2016Listed for sale$1,499,000-3.3%$319/sqft
    Source: Century 21 Mountain Lifestyles/S. Hend #3233761 Report a problem
    7/1/2016Listing removed$1,549,900$330/sqft
    Source: Coldwell Banker King #3168772 Report a problem
    4/21/2016Listed for sale$1,549,900+19.2%$330/sqft
    Source: Coldwell Banker King-Hendersonville #3168772 Report a problem
    3/22/2013Listing removed$1,300,000$277/sqft
    Source: Sheelah Clarkson Agency #530451 Report a problem
    2/5/2013Listed for sale$1,300,000$277/sqft
    Source: Sheelah Clarkson Agency #530451 Report a problem

    Public tax history

    YearProperty taxesTax assessment
    2025$13,716 +26.9%--
    2024$10,805 +2.3%$1,652,365
    2023$10,557 +4.5%$1,652,365
    2022$10,103 +10.2%$1,652,365 +10.3%
    2021$9,165 +12.3%$1,498,358 +20.6%
    2020$8,160 +0.4%$1,242,430
    2019$8,125 +15.2%$1,242,430
    2018$7,051 -6%$1,242,430 +2.2%
    2017$7,504 +2.7%$1,215,947
    2016$7,308 +16.4%$1,215,947
    2015$6,280 --
    2014$6,280 +0.1%--
    2013$6,271 +2.4%--
    2011$6,127 --
    2010$6,127 --

    Find assessor info on the county website

    Neighborhood: 28722

    Nearby schools

    GreatSchools rating
    Schools provided by the listing agent
    • Elementary: Polk Central
    • Middle: Polk
    • High: Polk

    Source: Canopy MLS as distributed by MLS GRID. This data may not be complete. We recommend contacting the local school district to confirm school assignments for this home.