Skip main navigation
Off market
  • $621,400

    93 Salida Way, Saint Augustine, FL 32095

    4beds
    2,269sqft
    SingleFamily
    Built in 2021
    9,147 Square Feet Lot
    $621,400 Zestimate®
    $274/sqft
    $2,892 Estimated rent

    Home value

    $621,400

    $584,000 - $659,000

    $2,892/mo

    Zestimate® history
    Loading
    Loading...

    Owner options

    List your home for rent

    $2,892/mo

    Rent Zestimate®

    Find your next renter with Zillow Rental Manager. Plus, with online applications, you can quickly screen prospective tenants – for free.

    Learn more

    $2,892/mo

    Rent Zestimate®

    Refinance and save

    $3,979/mo

    Est. payment

    Refinancing to a lower rate could help reduce your monthly payments and save thousands over the life of the loan.

    See today's rates

    $3,979/mo

    Est. payment

    Explore your selling options

    Work with a Zillow partner agent

    Leverage their expertise and Zillow's premium Showcase listings to get your home seen by more buyers.

    Get started

    List with your own agent

    Get your home in front of millions of buyers by listing it on Zillow.

    Learn how to do it

    Sell it yourself

    Take full control of how buyers see your home on Zillow by listing For Sale by Owner (FSBO).

    List your home

    What's special

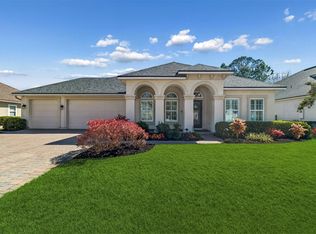
    Charming West Indies style Flagler plan w/lap siding backing to oversized wooded preserve is planned for construction. This home has 4 bedrooms, 3 baths and a 3 car garage. Features 10' ceilings, optional additional windows at master, coffered ceiling, crown throughout, Gourmet kitchen, double ovens, Bosch appliances including refrigerator, 42'' upper cabinets, gas cooktop with pot drawers below, radiant barrier for added energy efficiency, tankless water heater and programmable thermostat. Lots of windows allow the natural light into home. Owner's Suite has Huge walk-in closet, and offers a bath your friends will envy. Price includes $23,000 in design center options as well as, washer and dryer. Floor plan in documents. **photos of similar home**

    This property is off market, which means it's not currently listed for sale or rent on Zillow. This may be different from what's available on other websites or public sources.
    Facts & features

    Interior

    Bedrooms & bathrooms
    • Bedrooms: 4
    • Bathrooms: 3
    • Full bathrooms: 3
    Heating
    • Forced air, Heat pump, Electric
    Cooling
    • Central
    Appliances
    • Included: Dishwasher, Garbage disposal, Microwave, Range / Oven, Refrigerator
    Features
    • Breakfast Bar, Walk-In Closet(s), Great Room, Entrance Foyer, Wired for Sound, Family Room, Ceiling 8+ Ft., Kitchen/Family Combo, Pantry - Closet, Pantry - Walk in, Food Prep Island, Structured Wiring
    • Flooring: Tile, Carpet
    • Doors: French Doors
    • Windows: Double Pane Windows
    Interior area
    • Structure area source: Plans
    • Total interior livable area: 2,269 sqft

    Property

    Parking
    • Total spaces: 3
    Features
    • Patio & porch: Covered, Front Porch
    • Exterior features: Wood, Cement / Concrete
    Lot
    • Size: 9,147 sqft
    • Features: Irregular Lot, Suburban
    Details
    • Parcel number: 0734311200
    • Other equipment: Programmable Thermostat

    Construction

    Type & style
    • Home type: SingleFamily
    • Architectural style: Traditional
    Materials
    • Wood
    • Foundation: Concrete
    • Roof: Composition
    Condition
    • New Construction, Under Construction
    • Year built: 2021
    Details
    • Builder name: Riverside Homes

    Utilities & green energy

    • Sewer: Public Sewer
    • Water: Public
    • Utilities for property: Cable Available, DSL Available
    Green energy
    • Energy efficient items: Heat Pump-Air, R-19 Wall
    • Indoor air quality: Ridge Vents

    Community & neighborhood

    Security
    • Security features: Gated Community, Smoke Detector(s), Carbon Monoxide Detector(s)
    Location
    • Region: Saint Augustine

    Other

    Other facts
    • Sewer: Public Sewer
    • WaterSource: Public
    • Flooring: Tile, Ceramic Tile, Wall-to-Wall Carpet
    • NewConstructionYN: true
    • Appliances: Dishwasher, Refrigerator, Disposal, Microwave, Gas Range
    • Roof: Shingle
    • Heating: Electric, Central Heating
    • HeatingYN: true
    • Utilities: Cable Available, DSL Available
    • CoolingYN: true
    • CommunityFeatures: Pool, Exercise Room, Clubhouse, Game Room, Garbage Pick-up
    • BusinessType: Residential
    • Furnished: Unfurnished
    • PropertyCondition: New Construction, Under Construction
    • WindowFeatures: Double Pane Windows
    • ArchitecturalStyle: Traditional
    • InteriorFeatures: Breakfast Bar, Walk-In Closet(s), Great Room, Entrance Foyer, Wired for Sound, Family Room, Ceiling 8+ Ft., Kitchen/Family Combo, Pantry - Closet, Pantry - Walk in, Food Prep Island, Structured Wiring
    • HomeWarrantyYN: True
    • ParkingFeatures: Driveway
    • CoveredSpaces: 3
    • DoorFeatures: French Doors
    • RoadFrontageType: City Street
    • BuildingAreaSource: Plans
    • LivingAreaSource: Plans
    • Cooling: Central Air, Electric
    • OpenParkingYN: true
    • ConstructionMaterials: Wood Frame, Cementitious Siding
    • SecurityFeatures: Gated Community, Smoke Detector(s), Carbon Monoxide Detector(s)
    • LotFeatures: Irregular Lot, Suburban
    • PatioAndPorchFeatures: Covered, Front Porch
    • RoomKitchenFeatures: Breakfast Bar, Pantry - Closet, Pantry - Walk in, Food Prep Island, Solid Surface Countertops
    • RoadSurfaceType: Asphalt
    • RoomBedroomFeatures: Split Bedrooms
    • RoomDiningRoomFeatures: Kitchen/Family Combo
    • RoomBathroomFeatures: Garden Bath, Owner BathTub Separate Shower
    • BuilderName: Riverside Homes
    • GreenEnergyEfficient: Heat Pump-Air, R-19 Wall
    • OtherEquipment: Programmable Thermostat
    • ExteriorFeatures: Builder Warranty
    • GreenIndoorAirQuality: Ridge Vents
    • MlsStatus: Pending
    • Road surface type: Asphalt

    Price history

    DateEventPrice
    5/28/2021Sold$468,586$207/sqft
    Source: realMLS #1062059 Report a problem
    10/31/2018Listing removed--
    Source: Riverside Homes Report a problem
    8/28/2018Listed for sale--
    Source: Riverside Homes Report a problem

    Public tax history

    YearProperty taxesTax assessment
    2025$10,177 +7.4%$513,089 +2.9%
    2024$9,474 +2.7%$498,629 +3%
    2023$9,223 +5.5%$484,106 +3%
    2022$8,741 +311.7%$470,006 +452.9%
    2021$2,123 -44.1%$85,000 +11.8%
    2020$3,799 +190.5%$76,000 +4.8%
    2019$1,308 $72,500 +12.4%
    2018$1,308 +19.1%$64,500 +10.3%
    2017$1,098 $58,500 +14.7%
    2016$1,098 +9.7%$51,000 +20%
    2015$1,001 +21.3%$42,500 +10.4%
    2014$825 $38,500

    Find assessor info on the county website

    Neighborhood: 32095

    Nearby schools

    GreatSchools rating
    Schools provided by the listing agent
    • Elementary: Ketterlinus
    • Middle: Sebastian
    • High: St. Augustine

    Source: The MLS. This data may not be complete. We recommend contacting the local school district to confirm school assignments for this home.

    Get a cash offer in 3 minutes
    Find out how much your home could sell for in as little as 3 minutes with a no-obligation cash offer.
    Estimated market value
    $621,400
    Get a cash offer in 3 minutes
    Find out how much your home could sell for in as little as 3 minutes with a no-obligation cash offer.
    Estimated market value
    $621,400