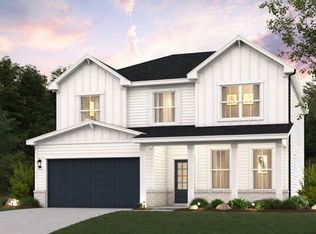
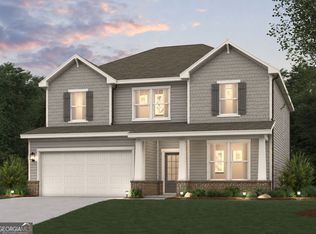
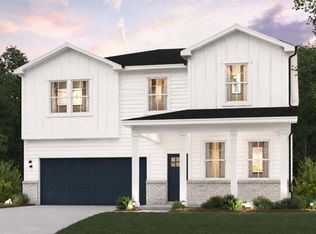
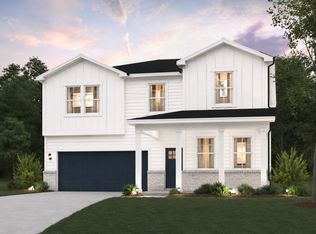
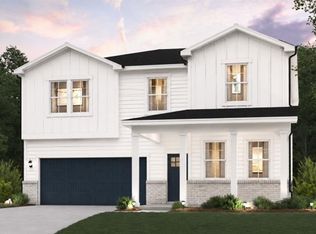
LARGE KITCHEN ISLAND * SPACIOUS PRIMARY * Step into the inviting charm of The Travis at Reserve at Gum Springs, a beautiful two-story home designed with modern living in mind. The open floorplan creates a seamless flow from the spacious kitchen, complete with a walk-in pantry, to the bright dining area and cozy great room-perfect for gathering with family and friends. For added comfort and convenience, the main level offers a welcoming foyer and a stylish powder room. Upstairs, you'll find a cozy loft area, along with secondary bedrooms, a thoughtfully placed laundry room, and a luxurious primary suite. The suite features a private bath and a generous walk-in closet, offering the perfect retreat at the end of each day. Come experience a home where comfort and style come together effortlessly!
Pending
Price cut: $10K (10/14)
$389,990
93 Sanborne View Dr, Jefferson, GA 30549
5beds
2,774sqft
Single Family Residence
Built in 2026
10,454 Square Feet Lot
$390,000 Zestimate®
$141/sqft
$63/mo HOA
What's special
Luxurious primary suiteCozy loft areaOpen floorplanWalk-in pantryGenerous walk-in closetPrivate bathBright dining area
- 88 days
- 535
- 54
Zillow last checked:
Listing updated:
Listed by:
Thomas Schwalenberg 404-863-8626,
CCG Realty Group LLC,
Alecia Thomas 678-447-8986,
CCG Realty Group LLC
Source: GAMLS,MLS#: 10820466
Facts & features
Interior
Bedrooms & bathrooms
- Bedrooms: 5
- Bathrooms: 4
- Full bathrooms: 4
- Main level bathrooms: 1
- Main level bedrooms: 1
Rooms
- Room types: Family Room, Foyer, Laundry, Loft
Kitchen
- Features: Kitchen Island, Solid Surface Counters, Walk-in Pantry
Heating
- Central, Zoned
Cooling
- Central Air, Zoned
Appliances
- Included: Dishwasher, Disposal, Electric Water Heater, Microwave, Other
- Laundry: Upper Level
Features
- Double Vanity, High Ceilings
- Flooring: Carpet, Vinyl
- Windows: Double Pane Windows
- Basement: None
- Number of fireplaces: 1
- Fireplace features: Family Room
- Common walls with other units/homes: No Common Walls
Interior area
- Total structure area: 2,774
- Total interior livable area: 2,774 sqft
- Finished area above ground: 2,774
- Finished area below ground: 0
Property
Parking
- Total spaces: 2
- Parking features: Garage, Garage Door Opener, Kitchen Level
- Has garage: Yes
Features
- Levels: Two
- Stories: 2
- Patio & porch: Patio
- Waterfront features: No Dock Or Boathouse
- Body of water: None
Lot
- Size: 10,454 Square Feet
- Features: Level, Private
- Residential vegetation: Wooded
Details
- Parcel number: 105M 206
- Special conditions: As Is
Construction
Type & style
- Home type: SingleFamily
- Architectural style: Traditional
- Property subtype: Single Family Residence
Materials
- Concrete, Other
- Foundation: Slab
- Roof: Composition
Condition
- New Construction
- New construction: Yes
- Year built: 2026
Details
- Warranty included: Yes
Utilities & green energy
- Sewer: Public Sewer
- Water: Public
- Utilities for property: Cable Available, Electricity Available, Sewer Available, Water Available
Community & HOA
Community
- Features: Playground, Pool
- Security: Carbon Monoxide Detector(s), Smoke Detector(s)
- Subdivision: Reserve at Gum Springs
HOA
- Has HOA: Yes
- Services included: Swimming
- HOA fee: $750 annually
Location
- Region: Jefferson
Financial & listing details
- Price per square foot: $141/sqft
- Date on market: 8/6/2026
- Cumulative days on market: 88 days
- Listing agreement: Exclusive Right To Sell
- Listing terms: Cash,Conventional,FHA,VA Loan
- Electric utility on property: Yes
Estimated market value
$390,000
$371,000 - $410,000
$2,751/mo
Price history
| Date | Event | Price |
|---|---|---|
| 11/2/2026 | Pending sale | $389,990$141/sqft |
Source:  GAMLS #10820466 Report a problem | ||
| 10/14/2026 | Price change | $389,990-2.5%$141/sqft |
Source: GAMLS #10820466 Report a problem | ||
| 10/1/2026 | Price change | $399,990-13.6%$144/sqft |
Source: GAMLS #10820466 Report a problem | ||
| 7/26/2026 | Listed for sale | $463,090$167/sqft |
Source:  Century Communities Report a problem | ||
Public tax history
Tax history is unavailable.
Monthly payment
Est. payment
Payment breakdown
Explore the cost of this home by adjusting the details. Changes won't be saved.Climate risks
Neighborhood: 30549
Nearby schools
Schools provided by the listing agent
- Elementary: Gum Springs
Source: GAMLS. This data may not be complete. We recommend contacting the local school district to confirm school assignments for this home.
Similar homes
- $464,2905 bd4 ba2.7k sqft46 Sanborne View Dr, Jefferson, GA 30549Active
 GAMLS
- $458,8905 bd4 ba2.7k sqft243 Poplar Bluff Way, Jefferson, GA 30549Active
 GAMLS
- $474,0905 bd4 ba3k sqft74 Sanborne View Dr, Jefferson, GA 30549Active
 GAMLS
- $486,5905 bd4 ba3k sqft15 Sanborne View Dr, Jefferson, GA 30549Active
 GAMLS
- $467,2905 bd4 ba2.7k sqft90 Sanborne View Dr, Jefferson, GA 30549ActiveGAMLS
- $412,7504 bd3 ba2.5k sqft220 Ruby Robin Rd, Jefferson, GA 30549New Construction
 FMLS GA
- $419,0755 bd4 ba2.7k sqft542 Great Salt Ln, Hoschton, GA 30548ActiveGAMLS
- $460,9705 bd4 ba2.7k sqft631 Great Salt Ln, Hoschton, GA 30548ActiveMLS ID #10807883, Melinda Raines, D.R. Horton Realty of Georgia, Inc.. GAMLS
- $395,8005 bd3 ba2.5k sqft242 Defilippe Dr, Statham, GA 30666ActiveGAMLS
