Skip main navigation
Off market
  • $1,596,300

    93 Sandalwood Way, Highlands Ranch, CO 80126

    7beds
    5,580sqft
    SingleFamily
    Built in 2011
    0.25 Acres Lot
    $1,596,300 Zestimate®
    $286/sqft
    $6,468 Estimated rent

    Home value

    $1,596,300

    $1.50M - $1.72M

    $6,468/mo

    Zestimate® history
    Loading
    Loading...

    Owner options

    List your home for rent

    $6,468/mo

    Rent Zestimate®

    Find your next renter with Zillow Rental Manager. Plus, with online applications, you can quickly screen prospective tenants – for free.

    Learn more

    $6,468/mo

    Rent Zestimate®

    Refinance and save

    $7,823/mo

    Est. payment

    Refinancing to a lower rate could help reduce your monthly payments and save thousands over the life of the loan.

    See today's rates

    $7,823/mo

    Est. payment

    Explore your selling options

    Work with a Zillow partner agent

    Leverage their expertise and Zillow's premium Showcase listings to get your home seen by more buyers.

    Get started

    List with your own agent

    Get your home in front of millions of buyers by listing it on Zillow.

    Learn how to do it

    Sell it yourself

    Take full control of how buyers see your home on Zillow by listing For Sale by Owner (FSBO).

    List your home

    What's special

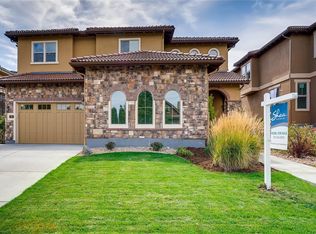
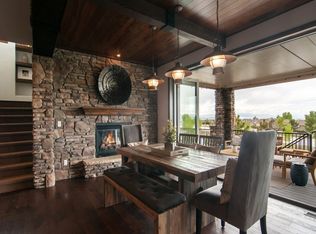
    This ready-for-move-in home is the "5011 - Mountain Mist Water Dance Collection" plan by Shea Homes, and is located in the community of BackCountry. This spectacular ranch plan has 6 bedrooms, a large craft room, 4 full, a 3/4 and a 1/4 bathroom, and a fully finished basement that includes a media/game room, and bar with refrigerator and dishwasher. In addition, this home features a great room, master bedroom, a home office surrounded by glass and french doors and an outdoor dining terrace, each with a fireplace. Outstanding design touches include slab granite kitchen countertops with tumble stone backsplash, cherry cabinetry with ebony mist glaze, cocoa brown hardwood flooring, travertine flooring in the bathrooms, and marble slab countertops and floor-to-ceiling tile in the master bathroom. This home exudes warmth with its rich wood detailing on the ceilings and incorporates stone into some of the interior walls contributing to an old-world feel. This home comes with designer window coverings, and designer paint and wall treatments as well as air conditioning, two quick-recovery hot water heaters, and custom wiring for sound and electrical. The kitchen is equipped with top-of-the-line appliances. Distinctive front and backyard landscaping is complete and features a fire pit and a water feature. A structural remodel conducted in 2012 completed the basement and added 1025 sq. ft with 2 bedrooms and a fully tiled full bathroom.

    This property is off market, which means it's not currently listed for sale or rent on Zillow. This may be different from what's available on other websites or public sources.
    Facts & features

    Interior

    Bedrooms & bathrooms
    • Bedrooms: 7
    • Bathrooms: 5
    • Full bathrooms: 3
    • 3/4 bathrooms: 1
    • 1/4 bathrooms: 1
    Heating
    • Forced air, Gas
    Cooling
    • Central
    Appliances
    • Included: Dishwasher, Garbage disposal, Microwave, Range / Oven, Refrigerator
    Features
    • Flooring: Tile, Carpet, Hardwood
    • Basement: Finished
    • Has fireplace: Yes
    Interior area
    • Total interior livable area: 5,580 sqft

    Property

    Parking
    • Total spaces: 2
    • Parking features: Garage - Attached
    Features
    • Has view: Yes
    • View description: Water, City, Mountain
    • Has water view: Yes
    • Water view: Water
    Lot
    • Size: 0.25 Acres
    Details
    • Parcel number: 222915319001

    Construction

    Type & style
    • Home type: SingleFamily
    Materials
    • Frame
    • Roof: Tile
    Condition
    • Year built: 2011

    Community & neighborhood

    Community
    • Community features: Fitness Center
    Location
    • Region: Highlands Ranch

    HOA & financial

    HOA
    • Has HOA: Yes
    • HOA fee: $250 monthly

    Price history

    DateEventPrice
    2/27/2012Sold$845,000-28.3%$151/sqft
    Source: Public Record Report a problem
    8/2/2011Listing removed$1,177,946$211/sqft
    Source: Shea Homes - Family Report a problem
    7/19/2011Listed for sale$1,177,946$211/sqft
    Source: Shea Homes - Family Report a problem

    Public tax history

    YearProperty taxesTax assessment
    2025$10,081 +0.2%$93,440 -15.6%
    2024$10,063 +49.4%$110,650 -1%
    2023$6,734 -3.9%$111,720 +51.6%
    2022$7,004 $73,710 -2.8%
    2021-- $75,830 +1.4%
    2020$6,937 +1.9%$74,800
    2019$6,809 0%$74,800 +3.8%
    2018$6,809 +9.8%$72,050
    2017$6,200 +107.7%$72,050 +5.8%
    2016$2,985 -51.1%$68,090
    2015$6,098 $68,090 +14.9%
    2013-- $59,250 +10.4%
    2012-- $53,670
    2011-- $53,670 +7.6%
    2010-- $49,900 +1.6%
    2009$4,703 $49,110 +414.2%
    2008-- $9,550
    2007-- --

    Find assessor info on the county website

    Neighborhood: 80126

    Nearby schools

    GreatSchools rating
    Get a cash offer in 3 minutes
    Find out how much your home could sell for in as little as 3 minutes with a no-obligation cash offer.
    Estimated market value
    $1,596,300
    Get a cash offer in 3 minutes
    Find out how much your home could sell for in as little as 3 minutes with a no-obligation cash offer.
    Estimated market value
    $1,596,300