Skip main navigation
Sold for $400,000
  • $400,000

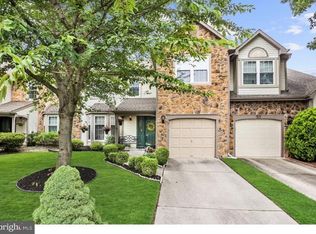
    93 Sandhurst Dr, Mount Laurel, NJ 08054

    3beds
    1,894sqft
    Townhouse
    Built in 1989
    6,033 Square Feet Lot
    $417,400 Zestimate®
    $211/sqft
    $3,079 Estimated rent

    Home value

    $417,400

    $376,000 - $463,000

    $3,079/mo

    Zestimate® history
    Loading
    Loading...

    Owner options

    List your home for rent

    $3,079/mo

    Rent Zestimate®

    Find your next renter with Zillow Rental Manager. Plus, with online applications, you can quickly screen prospective tenants – for free.

    Learn more

    $3,079/mo

    Rent Zestimate®

    Refinance and save

    $2,997/mo

    Est. payment

    Refinancing to a lower rate could help reduce your monthly payments and save thousands over the life of the loan.

    See today's rates

    $2,997/mo

    Est. payment

    Explore your selling options

    Work with a Zillow partner agent

    Leverage their expertise and Zillow's premium Showcase listings to get your home seen by more buyers.

    Get started

    List with your own agent

    Get your home in front of millions of buyers by listing it on Zillow.

    Learn how to do it

    Sell it yourself

    Take full control of how buyers see your home on Zillow by listing For Sale by Owner (FSBO).

    List your home

    What's special

    Soaring ceilingsGenerous walk-in closetElegant six-panel doorsBottom-up shadesPrivate fenced-in yardExquisite stone fireplaceWell-appointed kitchen
    Discover this lovely 3-bedroom, 2.5-bath end unit townhome in the highly sought-after Laurel Creek community! Step inside and experience the inviting open floor plan perfect for modern living. The expansive family room features soaring ceilings and abundant windows, flooding the space with natural light. Adjacent to the family room, the dining area creates an ideal setting for memorable gatherings. Enjoy cozy evenings by the exquisite stone fireplace in the family room that adds charm to the space. The well-appointed kitchen includes ample cabinets, a gas stove, a center island with storage, and a convenient bar area for casual dining. Venture upstairs to find the impressive primary suite, which boasts a generous walk-in closet. The luxurious primary bath includes a soaking tub, double vanity, and a walk-in shower—your personal oasis! Two additional spacious bedrooms offer plenty of closet space and share a second full bathroom featuring both a tub and shower. Step outside to your private fenced-in yard, perfect for relaxation. With an automatic dog door installed, pet owners will appreciate the convenience of letting their furry friends come and go freely. This home has desirable features, including a one-car garage, a Ring doorbell, and exterior cameras in the back for added security. Enjoy new luxury vinyl flooring throughout, elegant six-panel doors, and bottom-up shades for privacy. Located in a prime area with easy access to shops, restaurants, and major highways, this home is the perfect blend of comfort and convenience. Don’t miss the opportunity to make it yours!

    Zillow last checked:

    Listing updated:

    Listed by:

    Deborah Sabel 609-220-4967,

    Long & Foster Real Estate, Inc.

    Bought with:

    Val Nunnenkamp, 8333570

    Keller Williams Realty - Marlton

    Source: Bright MLS,MLS#: NJBL2075092MLS Logo

    Facts & features

    Interior

    Bedrooms & bathrooms
    • Bedrooms: 3
    • Bathrooms: 3
    • Full bathrooms: 2
    • 1/2 bathrooms: 1
    • Main level bathrooms: 1
    Basement
    • Area: 0
    Heating
    • Forced Air, Natural Gas
    Cooling
    • Central Air, Natural Gas
    Appliances
    • Included: Microwave, Dishwasher, Dryer, Oven, Oven/Range - Gas, Refrigerator, Washer, Water Heater
    Features
    • Soaking Tub, Bathroom - Stall Shower, Bathroom - Walk-In Shower, Open Floorplan
    • Has basement: No
    • Has fireplace: No
    Interior area
    • Total structure area: 1,894
    • Total interior livable area: 1,894 sqft
    • Finished area above ground: 1,894
    • Finished area below ground: 0

    Property

    Parking
    • Total spaces: 1
    • Parking features: Garage Faces Side, Garage Door Opener, Attached
    • Attached garage spaces: 1
    Accessibility
    • Accessibility features: None
    Features
    • Levels: Two
    • Stories: 2
    • Pool features: None
    Lot
    • Size: 6,033 sqft
    Details
    • Additional structures: Above Grade, Below Grade
    • Parcel number: 2400310 0600008
    • Zoning: RES
    • Special conditions: Standard

    Construction

    Type & style
    • Home type: Townhouse
    • Architectural style: Contemporary
    • Property subtype: Townhouse
    Materials
    • Vinyl Siding, Stone
    • Foundation: Slab
    Condition
    • New construction: No
    • Year built: 1989

    Utilities & green energy

    • Sewer: Public Sewer
    • Water: Public

    Community & neighborhood

    Location
    • Region: Mount Laurel
    • Subdivision: Laurel Creek
    • Municipality: MOUNT LAUREL TWP

    HOA & financial

    HOA
    • Has HOA: Yes
    • HOA fee: $215 annually
    • Association name: TARGET PROPERTY MANAGEMENT

    Other

    Other facts
    • Listing agreement: Exclusive Right To Sell
    • Ownership: Fee Simple

    Price history

    DateEventPrice
    3/11/2025Sold$400,000+3.9%$211/sqft
    Source: Bright MLS #NJBL2075092 Report a problem
    12/4/2024Pending sale$385,000$203/sqft
    Source: Long & Foster Broker Feed #NJBL2075092 Report a problem
    10/30/2024Contingent$385,000$203/sqft
    Source: Long & Foster Broker Feed #NJBL2075092 Report a problem
    10/24/2024Listed for sale$385,000+20.3%$203/sqft
    Source: Bright MLS #NJBL2075092 Report a problem
    8/2/2022Sold$320,000$169/sqft
    Source: Bright MLS #NJBL2026782 Report a problem
    6/15/2022Pending sale$320,000$169/sqft
    Source: Bright MLS #NJBL2026782 Report a problem
    6/4/2022Listed for sale$320,000+142.4%$169/sqft
    Source: Bright MLS #NJBL2026782 Report a problem
    2/7/1997Sold$132,000$70/sqft
    Source: Public Record Report a problem

    Public tax history

    YearProperty taxesTax assessment
    2025$6,952 +3.9%$220,200
    2024$6,690 $220,200
    2023-- $220,200
    2022$6,668 +1.9%$220,200
    2021$6,542 +3.1%$220,200
    2020$6,348 +0.8%$220,200
    2019$6,300 +2.7%$220,200
    2018$6,137 +1.5%$220,200
    2017$6,044 +1.2%$220,200
    2016$5,974 +1%$220,200
    2015$5,915 -6.1%$220,200
    2014$6,297 +4.9%$220,200 +59.1%
    2013$6,002 +1.6%$138,400
    2012$5,908 +0.3%$138,400
    2011$5,889 +4.8%$138,400
    2010$5,618 +2.1%$138,400
    2009$5,500 +2.5%$138,400
    2008$5,366 +4.4%$138,400
    2007$5,142 +4.1%$138,400
    2006$4,941 +5.7%$138,400
    2005$4,677 +2.4%$138,400
    2004$4,567 $138,400
    2003-- $138,400
    2002-- $138,400
    2001-- $138,400

    Find assessor info on the county website

    Neighborhood: 08054

    Nearby schools

    GreatSchools rating
    Schools provided by the listing agent
    • High: Lenape H.s.
    • District: Mount Laurel Township Public Schools

    Source: Bright MLS. This data may not be complete. We recommend contacting the local school district to confirm school assignments for this home.

    Get a cash offer in 3 minutes
    Find out how much your home could sell for in as little as 3 minutes with a no-obligation cash offer.
    Estimated market value
    $417,400
    Get a cash offer in 3 minutes
    Find out how much your home could sell for in as little as 3 minutes with a no-obligation cash offer.
    Estimated market value
    $417,400