Skip main navigation
Sold for $1,050,000
  • $1,050,000

    93 Saw Timber Dr, Hilton Head Island, SC 29926

    3beds
    2,552sqft
    Single Family Residence
    Built in 1991
    0.55 Acres Lot
    $1,057,100 Zestimate®
    $411/sqft
    $4,526 Estimated rent

    Home value

    $1,057,100

    $973,000 - $1.15M

    $4,526/mo

    Zestimate® history
    Loading
    Loading...

    Owner options

    List your home for rent

    $4,526/mo

    Rent Zestimate®

    Find your next renter with Zillow Rental Manager. Plus, with online applications, you can quickly screen prospective tenants – for free.

    Learn more

    $4,526/mo

    Rent Zestimate®

    Refinance and save

    $4,842/mo

    Est. payment

    Refinancing to a lower rate could help reduce your monthly payments and save thousands over the life of the loan.

    See today's rates

    $4,842/mo

    Est. payment

    Explore your selling options

    Work with a Zillow partner agent

    Leverage their expertise and Zillow's premium Showcase listings to get your home seen by more buyers.

    Get started

    List with your own agent

    Get your home in front of millions of buyers by listing it on Zillow.

    Learn how to do it

    Sell it yourself

    Take full control of how buyers see your home on Zillow by listing For Sale by Owner (FSBO).

    List your home

    What's special

    Private rear patioHigh quality appliance packageBeautifully remodeled residenceFenced service areaOversize lotMature plantingsLandscape and carriage lighting
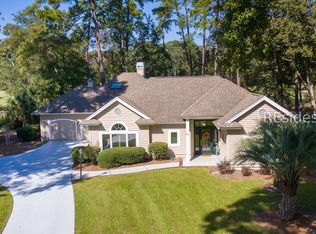
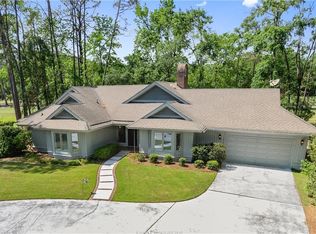
    RARE OPPORTUNITY...beautifully remodeled residence with delightful curb appeal and triple fairway views (#6,8,9 North Course) in private, amenity rich Moss Creek! High end interior features include smooth volume ceilings, wood flooring, granite & soapstone counters, custom millwork (wainscoting/crown molding/baseboards) & built-ins (wall units/cabinets/shelving/closets) by master craftsmen, shiplap accent walls, designer wall coverings/fixtures/hardware/lighting/window treatments (draperies & plantation shutters), custom lighting package (Lutron, recessed LED, mirror/wall mounted sconces, chandeliers/ceiling mount, under cabinet), wood burning fireplace w/herringbone tile hearth/surround, walls of windows to view, new interior & front doors including glass/metal framed barn door, stylishly appointed wet bar w/ beverage frig, max storage space including floored attic w/energy saving spray foam insulation. Floor plan offers Kitchen (high quality appliance package) w/breakfast bar, open to formal/casual Dining, Carolina Rm, Great Room + Powder Rm & A+ Laundry Rm (basketweave marble tile surround Dog Bath & floor, wall of soft close cabinets/drawers, LG W/D & built-in clothes steaming system) & oversize 2 car Garage . Luxury abounds in primary BR suite with expansive BR, dual walk-in closets w/built-ins & stunning 5 STAR Bath (30" porcelain tile flooring, custom vanity & huge glass/tile surround walk-in shower, water closet, etc.). 2 ample Guest BR's with impressive guest Bath (mosaic tile flooring, granite counter & marble tile surround tub/shower). Exterior offers oversize lot, private rear patio, quiet cul de sac street, landscape & carriage lighting, mature plantings, lawn, specimen trees, fenced service area & irrigation system. All centrally located close to community amenities & just minutes to HHI beaches and historic, waterfront Old Town Bluffton!

    Zillow last checked:

    Listing updated:

    Listed by:

    Patrick & Taylor Team 843-338-6511,

    Charter One Realty

    Bought with:

    Lorri Hunter

    Charter One Realty

    Source: REsides, Inc.,MLS#: 502809MLS Logo

    Facts & features

    Interior

    Bedrooms & bathrooms
    • Bedrooms: 3
    • Bathrooms: 3
    • Full bathrooms: 2
    • 1/2 bathrooms: 1
    Primary bedroom
    • Level: First
    Heating
    • Central, Heat Pump
    Cooling
    • Central Air, Heat Pump
    Appliances
    • Included: Convection Oven, Double Oven, Dryer, Dishwasher, Disposal, Microwave, Oven, Range, Refrigerator, Self Cleaning Oven, Washer
    Features
    • Attic, Wet Bar, Bookcases, Built-in Features, Ceiling Fan(s), Cathedral Ceiling(s), Fireplace, High Ceilings, Main Level Primary, Multiple Closets, New Paint, Pull Down Attic Stairs, Smooth Ceilings, Smart Thermostat, Vaulted Ceiling(s), Window Treatments, Entrance Foyer, Eat-in Kitchen, Pantry
    • Flooring: Tile, Wood
    • Windows: Other, Screens, Window Treatments
    • Fireplace features: Fireplace Screen
    Interior area
    • Total interior livable area: 2,552 sqft

    Property

    Parking
    • Total spaces: 2
    • Parking features: Garage, Two Car Garage
    • Garage spaces: 2
    Features
    • Stories: 1
    • Patio & porch: Patio
    • Exterior features: Sprinkler/Irrigation, Patio, Rain Gutters
    • Pool features: Free Form, Electric Heat, Other, Salt Water, Community
    • Has view: Yes
    • View description: Golf Course
    • Water view: Golf Course
    Lot
    • Size: 0.55 Acres
    • Features: 1/2 to 1 Acre Lot
    Details
    • Parcel number: R60003300B00380000
    • Special conditions: None

    Construction

    Type & style
    • Home type: SingleFamily
    • Architectural style: One Story
    • Property subtype: Single Family Residence
    Materials
    • Wood Siding
    • Roof: Asphalt
    Condition
    • Year built: 1991
    Details
    • Builder model: Other

    Utilities & green energy

    • Water: Community/Coop
    Green energy
    • Energy efficient items: Insulation

    Community & HOA

    Community
    • Security: Smoke Detector(s)
    • Subdivision: Moss Creek
    HOA
    • Amenities included: Basketball Court, Bocce Court, Marina, Boat Ramp, Clubhouse, Dog Park, Fitness Center, Fire Pit, Golf Course, Barbecue, Picnic Area, Playground, Pickleball, Pool, RV/Boat Storage, Restaurant, Guard, Tennis Court(s), Trail(s)
    Location
    • Region: Hilton Head Island

    Financial & listing details

    • Price per square foot: $411/sqft
    • Tax assessed value: $642,000
    • Annual tax amount: $3,228
    • Date on market: 11/14/2025
    • Listing terms: Cash,Conventional

    Price history

    DateEventPrice
    12/29/2025Sold$1,050,000-4.1%$411/sqft
    Source: REsides, Inc. #502809 Report a problem
    12/2/2025Pending sale$1,095,000$429/sqft
    Source: REsides, Inc. #502809 Report a problem
    11/14/2025Listed for sale$1,095,000+63.7%$429/sqft
    Source: REsides, Inc. #502809 Report a problem
    4/21/2022Sold$669,000+1.5%$262/sqft
    Source: Lowcountry Regional MLS #174845 Report a problem
    3/3/2022Pending sale$659,000$258/sqft
    Source: Lowcountry Regional MLS #174845 Report a problem
    3/2/2022Listed for sale$659,000+80.5%$258/sqft
    Source: REsides, Inc. #423069 Report a problem
    2/13/2014Sold$365,000-6.4%$143/sqft
    Source: Public Record Report a problem
    9/11/2013Price change$389,900-2.3%$153/sqft
    Source: The Byrne Corporation dba Dunes Marketing Group #325147 Report a problem
    3/12/2013Price change$398,900-2.4%$156/sqft
    Source: Charter I Realty and Marketing #317778 Report a problem
    8/30/2012Listed for sale$408,500+16.1%$160/sqft
    Source: Charter I Realty and Marketing #317778 Report a problem
    11/7/2011Sold$352,000-10.9%$138/sqft
    Source: Public Record Report a problem
    9/6/2011Price change$395,000-7.1%$155/sqft
    Source: The Byrne Corporation dba Dunes Marketing Group #309591 Report a problem
    8/23/2011Listed for sale$425,000$167/sqft
    Source: The Byrne Corporation dba Dunes Marketing Group #309591 Report a problem

    Public tax history

    YearProperty taxesTax assessment
    2024$3,228 +0%$25,680
    2023$3,228 +38.3%$25,680 +47.4%
    2022$2,333 +13.5%$17,420
    2021$2,055 $17,420
    2020-- $17,420
    2019$1,992 +9.8%$17,420 +6.3%
    2018$1,814 +17.6%$16,390 +12.3%
    2017$1,543 $14,600
    2016$1,543 $14,600 +2.7%
    2015$1,543 $14,220
    2014$1,543 $14,220
    2013$1,543 $14,220
    2010$1,543 +3.7%--
    2009$1,488 +3.3%--
    2008$1,441 -27.9%$13,564
    2007$1,999 0%$13,564
    2005$1,999 +3.7%$13,564
    2004$1,928 +43.2%$13,564 +85.8%
    2003$1,347 $7,300
    2001-- --
    2000-- $232,500
    Find assessor info on the county website

    Neighborhood: Blufton

    Nearby schools

    GreatSchools rating
    Get a cash offer in 3 minutes
    Find out how much your home could sell for in as little as 3 minutes with a no-obligation cash offer.
    Estimated market value
    $1,057,100
    Get a cash offer in 3 minutes
    Find out how much your home could sell for in as little as 3 minutes with a no-obligation cash offer.
    Estimated market value
    $1,057,100