Skip main navigation
Sold for $467,000
  • $467,000

    93 Shady Ln, Lexington, KY 40503

    3beds
    1,869sqft
    Single Family Residence
    Built in 1987
    10,410.84 Square Feet Lot
    $468,100 Zestimate®
    $250/sqft
    $2,454 Estimated rent

    Home value

    $468,100

    $445,000 - $492,000

    $2,454/mo

    Zestimate® history
    Loading
    Loading...

    Owner options

    List your home for rent

    $2,454/mo

    Rent Zestimate®

    Find your next renter with Zillow Rental Manager. Plus, with online applications, you can quickly screen prospective tenants – for free.

    Learn more

    $2,454/mo

    Rent Zestimate®

    Refinance and save

    $2,852/mo

    Est. payment

    Refinancing to a lower rate could help reduce your monthly payments and save thousands over the life of the loan.

    See today's rates

    $2,852/mo

    Est. payment

    Explore your selling options

    Work with a Zillow partner agent

    Leverage their expertise and Zillow's premium Showcase listings to get your home seen by more buyers.

    Get started

    List with your own agent

    Get your home in front of millions of buyers by listing it on Zillow.

    Learn how to do it

    Sell it yourself

    Take full control of how buyers see your home on Zillow by listing For Sale by Owner (FSBO).

    List your home

    What's special

    Private en suite bathroomWhite picket fenceStylish barn doorPremium finishesWhite kitchen cabinetsSleek stainless steel appliancesRecently remodeled beautiful kitchen
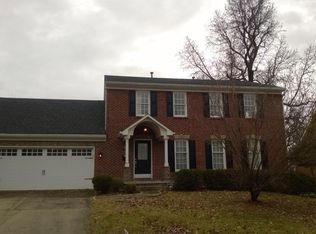
    Welcome to your slice of classic Americana on the aptly named street called Shady Lane. This charming residence perfectly blends timeless curb appeal. Complete with a white picket fence and a welcoming covered front porch, along with the modern updates today's lifestyle demands. Stepping inside on the main level, you will find a layout designed for both functionality and style. The heart of the home is the recently remodeled beautiful kitchen, featuring sleek stainless steel appliances, quartz countertops, a chic tiled backsplash, sunlit breakfast area, white kitchen cabinets, and premium finishes. The sophisticated formal living room provides a quiet retreat while the open concept family room is perfect for casual gatherings. The dining room is currently being utilized as a home office, offering a fabulous environment for remote work. The main floor is rounded out by a stylish powder room and a dedicated utility room for seamless chores. The second floor is home to three well appointed bedrooms including a standout primary suite. The primary suite features a ceiling fan, dual closets for ample storage, and a stylish barn door that opens to the private en suite bathroom. Two additional bedrooms share a guest bathroom, providing plenty of space for family or visitors. The backyard is fully fenced for privacy and safety. It features a fantastic Amish built shed, offering superior craftsmanship and incredible storage potential for hobbies or garden equipment. This beautiful home is positioned in one of the most convenient pockets of Lexington. It is located just mere minutes from Lexington's most prominent landmarks for healthcare and education with immediate proximity to Baptist Health, UK Hospital. and the University of Kentucky campus. Enjoy strolls through the nearby stunning Arboretum, which is the state's botanical garden. This lovely home offers the opportunity to live on a picturesque street without sacrificing accessibility to the best of Lexington.

    Zillow last checked:

    Listing updated:

    Listed by:

    Joy Murphy 859-550-3721,

    United Real Estate Bluegrass

    Bought with:

    Joy Murphy, 219699

    United Real Estate Bluegrass

    Source: Imagine MLS,MLS#: 26009421MLS Logo

    Facts & features

    Interior

    Bedrooms & bathrooms
    • Bedrooms: 3
    • Bathrooms: 3
    • Full bathrooms: 2
    • 1/2 bathrooms: 1
    Primary bedroom
    • Level: Second
    Bedroom 1
    • Description: Guest Bedroom #1
    • Level: Second
    Bedroom 2
    • Description: Guest Bedroom #2
    • Level: Second
    Primary bathroom
    • Description: With stylish barn door
    • Level: Second
    Bathroom 1
    • Description: Half Bath
    • Level: First
    Bathroom 2
    • Description: Upstairs Hall Bathroom
    • Level: Second
    Dining room
    • Description: Currently being used as an office
    • Level: First
    Family room
    • Description: With fireplace opens to kitchen
    • Level: First
    Kitchen
    • Description: Remodeled with breakfast bar and sunlit space for table
    • Level: First
    Living room
    • Description: Recently remodeled
    • Level: First
    Utility room
    • Level: First
    Heating
    • Forced Air, Natural Gas
    Cooling
    • Central Air, Electric
    Appliances
    • Included: Dryer, Disposal, Dishwasher, Gas Range, Microwave, Refrigerator, Washer
    • Laundry: Electric Dryer Hookup, Main Level, Washer Hookup
    Features
    • Breakfast Bar, Eat-in Kitchen, Walk-In Closet(s), Ceiling Fan(s)
    • Flooring: Carpet, Hardwood, Laminate
    • Doors: Storm Door(s)
    • Windows: Blinds, Screens
    • Basement: Crawl Space
    • Number of fireplaces: 1
    • Fireplace features: Family Room, Masonry
    Interior area
    • Total structure area: 1,869
    • Total interior livable area: 1,869 sqft
    • Finished area above ground: 1,869
    • Finished area below ground: 0

    Property

    Parking
    • Total spaces: 1
    • Parking features: Attached Garage, Driveway, Garage Door Opener, Garage Faces Front
    • Garage spaces: 1
    • Has uncovered spaces: Yes
    Features
    • Levels: Two
    • Fencing: Wood
    • Has view: Yes
    • View description: Neighborhood
    Lot
    • Size: 10,410 sqft
    Details
    • Additional structures: Shed(s)
    • Parcel number: 16181752

    Construction

    Type & style
    • Home type: SingleFamily
    • Architectural style: Colonial
    • Property subtype: Single Family Residence
    Materials
    • Brick Veneer, Vinyl Siding
    • Foundation: Block
    • Roof: Composition,Dimensional Style,Shingle
    Condition
    • New construction: No
    • Year built: 1987

    Utilities & green energy

    • Sewer: Public Sewer
    • Water: Public
    • Utilities for property: Electricity Connected, Natural Gas Connected, Sewer Connected, Water Connected

    Community & neighborhood

    Community
    • Community features: Park
    Location
    • Region: Lexington
    • Subdivision: Tahoma Terrace

    Price history

    DateEventPrice
    6/30/2026Sold$467,000-1.7%$250/sqft
    Source: Imagine MLS #26009421 Report a problem
    5/20/2026Pending sale$475,000$254/sqft
    Source: Imagine MLS #26009421 Report a problem
    5/8/2026Listed for sale$475,000+26.5%$254/sqft
    Source: Imagine MLS #26009421 Report a problem
    6/14/2023Sold$375,430-2.3%$201/sqft
    Source: Imagine MLS #23009568 Report a problem
    5/31/2023Contingent$384,400$206/sqft
    Source: Imagine MLS #23009568 Report a problem
    5/26/2023Listed for sale$384,400+28.7%$206/sqft
    Source: Imagine MLS #23009568 Report a problem
    4/29/2019Sold$298,600$160/sqft
    Source: Public Record Report a problem
    3/29/2019Pending sale$298,600$160/sqft
    Source: Rector Hayden REALTORS - Lexington #1906221 Report a problem
    3/28/2019Listed for sale$298,600+49.3%$160/sqft
    Source: Rector Hayden, Realtors #1906221 Report a problem
    12/28/2011Sold$200,000-4.7%$107/sqft
    Source: Public Record Report a problem
    11/24/2011Listed for sale$209,900+17.9%$112/sqft
    Source: Keller Williams Bluegrass Realty #1121500 Report a problem
    10/31/2006Sold$178,000$95/sqft
    Source: Public Record Report a problem

    Public tax history

    YearProperty taxesTax assessment
    2024$4,642 +17.5%$375,400 +17.5%
    2023$3,951 -3.2%$319,500
    2022$4,081 $319,500
    2021$4,081 +7%$319,500 +7%
    2020$3,814 +24.4%$298,600 +24.4%
    2019$3,066 $240,000
    2018$3,066 +4.9%$240,000
    2017$2,922 +46.7%$240,000 +20%
    2015$1,992 $200,000
    2014$1,992 $200,000
    2012$1,992 $200,000
    2011-- --
    2010-- --
    2009-- --
    2008-- $178,000
    2006-- --
    2005-- --
    2004-- --

    Find assessor info on the county website

    Neighborhood: Crestwood-Hinda Heights

    Nearby schools

    GreatSchools rating
    Schools provided by the listing agent
    • Elementary: Glendover
    • Middle: Morton
    • High: Henry Clay

    Source: Imagine MLS. This data may not be complete. We recommend contacting the local school district to confirm school assignments for this home.

    Get pre-qualified for a loan
    At Zillow Home Loans, we can pre-qualify you in as little as 5 minutes with no impact to your credit score.

    An equal housing lender. NMLS #10287.

    Sell for more on Zillow
    Get a Zillow Showcase℠ listing at no additional cost and you could sell for .
    $468,100
    2% more
    +$9,362
    With Zillow Showcase(estimated)
    $477,462