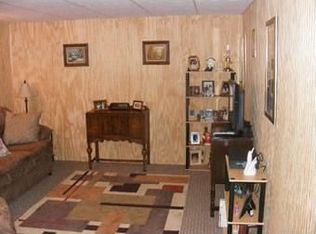
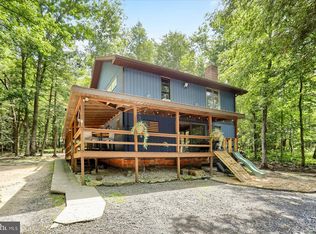
Welcome to your dream retreat in Port Royal, PA! Nestled on a sprawling 1.82-acre lot, this unique 5-bedroom, 2-bathroom home offers the perfect blend of tranquility and modern living. The one-level design ensures ease of access throughout, while the fully finished basement provides abundant space for entertainment. Step inside and be welcomed by spacious rooms with lots of natural light, creating an inviting atmosphere for family gatherings or quiet nights in. The kitchen boasts plenty of cabinet space and ample storage. Outdoors, a detached garage adds convenience and versatility—ideal for car enthusiasts or additional storage options. Whether you envision hosting summer BBQs under wide open skies or watching wildlife from your beautiful yard, this property has everything that you have been searching for. Conveniently located yet wonderfully secluded, this gem offers tranquility without sacrificing proximity to local amenities. Fall in love with serene country living —discover why this spectacular home is perfect for making long-lasting memories!
Under contract
$230,000
93 Shale Ln, Port Royal, PA 17082
5beds
2,020sqft
Single Family Residence
Built in 1972
1.82 Acres Lot
$230,500 Zestimate®
$114/sqft
$-- HOA
What's special
One-level designFully finished basementBeautiful yard
- 147 days
- 52
- 1
Likely to sell faster than
Zillow last checked:
Listing updated:
Listed by:
Julie DiMaggio 717-524-9548,
Berkshire Hathaway HomeServices Homesale Realty 8003833535
Source: Bright MLS,MLS#: PAJT2012774
Facts & features
Interior
Bedrooms & bathrooms
- Bedrooms: 5
- Bathrooms: 2
- Full bathrooms: 2
- Main level bathrooms: 1
- Main level bedrooms: 4
Rooms
- Room types: Living Room, Bedroom 2, Bedroom 3, Bedroom 4, Bedroom 5, Kitchen, Family Room, Bedroom 1, Laundry, Storage Room, Full Bath
Bedroom 1
- Level: Main
Bedroom 2
- Level: Main
Bedroom 3
- Level: Main
Bedroom 4
- Level: Main
Bedroom 5
- Level: Lower
Family room
- Level: Lower
Other
- Level: Main
Other
- Level: Lower
Kitchen
- Level: Main
Laundry
- Level: Lower
Living room
- Level: Main
Storage room
- Level: Lower
Heating
- Propane
Cooling
- Window Unit(s), Electric
Appliances
- Included: Microwave, Dishwasher, Oven/Range - Electric, Refrigerator, Electric Water Heater
- Laundry: Laundry Room
Features
- Basement: Partial,Full,Finished,Heated,Improved,Interior Entry
- Has fireplace: No
Interior area
- Total structure area: 2,020
- Total interior livable area: 2,020 sqft
- Finished area above ground: 1,010
- Finished area below ground: 1,010
Property
Parking
- Total spaces: 4
- Parking features: Garage Faces Front, Crushed Stone, Detached
- Garage spaces: 4
Accessibility
- Accessibility features: 2+ Access Exits
Features
- Levels: One
- Stories: 1
- Pool features: None
- Has view: Yes
- View description: Garden
Lot
- Size: 1.82 Acres
- Features: Rural
Details
- Additional structures: Above Grade, Below Grade
- Parcel number: 1205 034
- Zoning: RESIDENTIAL
- Special conditions: Standard
Construction
Type & style
- Home type: SingleFamily
- Architectural style: Ranch/Rambler
- Property subtype: Single Family Residence
Materials
- Vinyl Siding
- Foundation: Block
- Roof: Metal
Condition
- Excellent,Very Good,Good
- New construction: No
- Year built: 1972
- Major remodel year: 2026
Utilities & green energy
- Electric: 200+ Amp Service
- Sewer: On Site Septic
- Water: Well
- Utilities for property: Cable Connected, Phone, Cable
Community & HOA
Community
- Subdivision: None Available
HOA
- Has HOA: No
Location
- Region: Port Royal
- Municipality: SPRUCE HILL TWP
Financial & listing details
- Price per square foot: $114/sqft
- Tax assessed value: $10,070
- Annual tax amount: $1,158
- Date on market: 4/25/2026
- Listing agreement: Exclusive Right To Sell
- Listing terms: FHA,Cash,Conventional
- Inclusions: Kitchen Appliances
- Exclusions: Shed, Basement Refrigerator And Freezer, Washer, dryer, Window Units
- Ownership: Fee Simple
Estimated market value
$230,500
$219,000 - $242,000
$1,657/mo
Price history
| Date | Event | Price |
|---|---|---|
| 5/1/2026 | Contingent | $230,000$114/sqft |
Source:  Bright MLS #PAJT2012774 Report a problem Bright MLS #PAJT2012774 Report a problem | ||
| 4/25/2026 | Listed for sale | $230,000+35.3%$114/sqft |
Source: Bright MLS #PAJT2012774 Report a problem | ||
| 11/14/2025 | Sold | $170,000+41.7%$84/sqft |
Source: Public Record Report a problem | ||
| 2/6/2008 | Sold | $120,000$59/sqft |
Source: Public Record Report a problem | ||
Public tax history
| Year | Property taxes | Tax assessment |
|---|---|---|
| 2025 | $1,120 +9.7% | $10,070 |
| 2024 | $1,021 +11.3% | $10,070 |
| 2023 | $917 -7% | $10,070 |
| 2022 | $986 +1.8% | $10,070 |
| 2021 | $969 +7.4% | $10,070 |
| 2020 | $902 +0.7% | $10,070 |
| 2018 | $896 | $10,070 +3.9% |
| 2017 | -- | $9,690 |
| 2016 | -- | $9,690 |
| 2015 | -- | $9,690 |
| 2014 | -- | $9,690 |
| 2013 | -- | $9,690 |
| 2012 | -- | $9,690 |
| 2011 | -- | $9,690 |
Find assessor info on the county website
Monthly payment
Est. payment
Payment breakdown
Explore the cost of this home by adjusting the details. Changes won't be saved.Climate risks
Neighborhood: 17082
Nearby schools
Schools provided by the listing agent
- District: Juniata County
Source: Bright MLS. This data may not be complete. We recommend contacting the local school district to confirm school assignments for this home.
Similar homes
- $300,0003 bd2 ba1.9k sqft555 Concord Dr, Ickesburg, PA 17037For Sale
 MLS ID #PAPY2009802, AARON RISSINGER, Iron Valley Real Estate of Central PA. Bright MLS
 - $245,0003 bd1 ba2.3k sqft260 Cuba Mills Rd, Mifflintown, PA 17059For Sale
 MLS ID #PAJT2012952, MELISSA LEISTER, Century 21 Above and Beyond. Bright MLS
 - $249,9004 bd2 ba2.1k sqft58 Woodland Cir, Reedsville, PA 17084For Sale
 MLS ID #2820687, Katelyn Powell. Huntingdon County BOR
 - $215,0003 bd2 ba1k sqft2418 Muddy Run Rd, Mifflintown, PA 17059For Sale
 MLS ID #PAJT2012806, JAY WHISTLER III, Century 21 Above and Beyond. Bright MLS
 - $239,9004 bd2 ba1.9k sqft6945 Veterans Way, Ickesburg, PA 17037For SaleMLS ID #PAPY2009764, Barbara Lapp, American Dreams Realty, LLC. Bright MLS
- $220,0003 bd1 ba1k sqft11 Maxwill Ln, Landisburg, PA 17040For SaleMLS ID #PAPY2009784, Mike BRADDOCK, Keller Williams of Central PA. Bright MLS
- $229,9003 bd1 ba1.7k sqft71 Lewland Cir, Lewistown, PA 17044For SaleMLS ID #PAMF2053240, Devin Bowersox, Realty One Group Landmark. Bright MLS
- $250,0003 bd2 ba1.5k sqft807 N Pine St, Burnham, PA 17009For SaleMLS ID #PAMF2053350, Michelle Swope, Keller Williams Advantage Realty. Bright MLS
- $220,0002 bd2 ba1.5k sqft1614 Alfarata Rd, Mc Clure, PA 17841For SaleMLS ID #PAMF2053084, Kelly Unger, Keller Williams of Central PA. Bright MLS
- $205,0002 bd1 ba1k sqft59 Cookie Ln, Mifflintown, PA 17059For SaleMLS ID #PAJT2012820, Uriah Earnest, Iron Valley Real Estate Mid Penn. Bright MLS
- $229,9002 bd1 ba1.2k sqft715 Honey Creek Rd, Reedsville, PA 17084For SaleMLS ID #PAMF2053340, Jo Ann Smith, Keller Williams Advantage Realty. Bright MLS
- $225,0003 bd2 ba2k sqft140 W McClure St, New Bloomfield, PA 17068For SaleMLS ID #PAPY2009758, Charlie Garner, Brokers Realty.com. Bright MLS
- $242,0003 bd1 ba1.1k sqft18 Bonnie Ln, Reedsville, PA 17084For SaleMLS ID #PAMF2053260, Jo Ann Smith, Keller Williams Advantage Realty. Bright MLS
- $231,9004 bd2 ba2.2k sqft431 N 5th St, Newport, PA 17074For SaleMLS ID #PAPY2009506, Taryn Meck, Keller Williams of Central PA. Bright MLS
- $199,9003 bd2 ba1.1k sqft820 W 5th St, Lewistown, PA 17044For SaleMLS ID #PAMF2053496, Brian Forshey, RE/MAX Together. Bright MLS
- $280,0003 bd2 ba1.9k sqft18 Sunset Rd, Lewistown, PA 17044For SaleMLS ID #PAMF2053296, Peter Chiarkas, Kissinger, Bigatel & Brower. Bright MLS
- $259,9003 bd1 ba1.7k sqft1445 Loop Rd, Lewistown, PA 17044For SaleMLS ID #PAMF2053456, MOLLY SNYDER, Coldwell Banker Realty. Bright MLS
- $264,9003 bd1 ba1.2k sqft32 El Ray St, Allensville, PA 17002For SaleMLS ID #PAMF2053498, Taylor Walters, Realty One Group Landmark. Bright MLS
