Welcome to this beautifully renovated split level home, offering the perfect blend of modern comfort and timeless design in the serene Indian Mountain Lakes community. There are 4 spacious bedrooms, 3 full bathrooms, and is ideal for a primary residence, vacation home, or investment. The heart of the home features a stunning kitchen with center island, quartz countertops, and stainless steel appliances. This space is sure to impress your guests. The propane fireplace in the living room creates a warm an inviting atmosphere. The lower level of the home offers a versatile space that can be used as a home office, gym, or game room. Nestled on a peaceful lot, this property is STR friendly, making it an excellent opportunity for those seeking a vacation home or an income generating property. Enjoy the sought after access to the amenities of Indian Mountain Lakes, including lakes, pools, playgrounds, and club house. Don't miss out on this move in ready gem... in the heart of the Poconos!
Sold for $420,000
$420,000
93 Shawnee Trl, Albrightsville, PA 18210
4beds
3,000sqft
Single Family Residence
Built in 1972
0.53 Acres Lot
$439,500 Zestimate®
$140/sqft
$3,090 Estimated rent
Home value
$439,500
$347,000 - $558,000
$3,090/mo
Zestimate® history
Owner options
List your home for rent
$3,090/mo
Rent Zestimate®
Find your next renter with Zillow Rental Manager. Plus, with online applications, you can quickly screen prospective tenants – for free.
$3,090/mo
Rent Zestimate®
Refinance and save
$3,917/mo
Est. payment
Refinancing to a lower rate could help reduce your monthly payments and save thousands over the life of the loan.
$3,917/mo
Est. payment
Explore your selling options
Work with a Zillow partner agent
Leverage their expertise and Zillow's premium Showcase listings to get your home seen by more buyers.
Get startedList with your own agent
Get your home in front of millions of buyers by listing it on Zillow.
Learn how to do itSell it yourself
Take full control of how buyers see your home on Zillow by listing For Sale by Owner (FSBO).
List your homeWhat's special
Propane fireplaceRenovated split level homeQuartz countertopsModern comfortTimeless designPeaceful lotCenter island
Zillow last checked:
Listing updated:
Listed by:
Ann-Marie Guerra 908-303-3706,
RE/MAX Town & Valley
Bought with:
Heather Rai Schierloh, RS353453
Coldwell Banker Hearthside - Bethlehem
Source: PMAR,MLS#: PM-120453
Facts & features
Interior
Bedrooms & bathrooms
- Bedrooms: 4
- Bathrooms: 3
- Full bathrooms: 3
Primary bedroom
- Description: Fits - 2 Full size beds
- Level: First
- Area: 156
- Dimensions: 13 x 12
Bedroom 3
- Level: Second
- Area: 156
- Dimensions: 13 x 12
Bedroom 4
- Description: Fits: double bed and bunk
- Level: Second
- Area: 120
- Dimensions: 12 x 10
Primary bathroom
- Description: Full w/ Laundry
- Level: First
- Area: 96
- Dimensions: 12 x 8
Bathroom 3
- Level: Second
- Area: 40
- Dimensions: 8 x 5
Dining room
- Description: opens to kitchen
- Level: Second
- Area: 168
- Dimensions: 14 x 12
Family room
- Description: Slider to new deck
- Level: First
- Area: 224
- Dimensions: 16 x 14
Great room
- Description: Game room/TV room
- Level: Lower
- Area: 264
- Dimensions: 22 x 12
Kitchen
- Description: Island/Quartz countertops/stainless steel appliances
- Level: Second
- Area: 156
- Dimensions: 13 x 12
Living room
- Description: Propane fireplace - modern
- Level: Second
- Area: 294
- Dimensions: 21 x 14
Media room
- Description: Used as theater room
- Level: Lower
- Area: 196
- Dimensions: 14 x 14
Office
- Description: Currently used as bedroom
- Level: Lower
- Area: 121
- Dimensions: 11 x 11
Heating
- Forced Air, Propane
Cooling
- Central Air
Appliances
- Included: Gas Range, Refrigerator, Water Heater, Dishwasher, Microwave, Washer, Dryer
Features
- Kitchen Island
- Flooring: Vinyl
- Basement: Full,Walk-Out Access,Finished,Heated
- Has fireplace: Yes
- Fireplace features: Living Room, Gas
- Common walls with other units/homes: No Common Walls
Interior area
- Total structure area: 3,000
- Total interior livable area: 3,000 sqft
- Finished area above ground: 2,100
- Finished area below ground: 900
Property
Parking
- Total spaces: 1
- Parking features: Garage
- Garage spaces: 1
Features
- Stories: 2
- Patio & porch: Deck
- Has private pool: Yes
- Pool features: Above Ground
Lot
- Size: 0.53 Acres
- Features: Level, Cleared, Wooded
Details
- Additional structures: Shed(s)
- Parcel number: 2A51NI904
- Zoning description: Residential
Construction
Type & style
- Home type: SingleFamily
- Architectural style: Split Level
- Property subtype: Single Family Residence
Materials
- Vinyl Siding
- Roof: Asphalt,Fiberglass
Condition
- Year built: 1972
Utilities & green energy
- Electric: 200+ Amp Service
- Sewer: Septic Tank
- Water: Well
Community & HOA
Community
- Security: 24 Hour Security, Smoke Detector(s)
- Subdivision: Indian Mountain Lakes
HOA
- Has HOA: Yes
- Amenities included: Gated, Clubhouse, Playground, Outdoor Pool, Tennis Court(s), Trash
- HOA fee: $1,159 annually
Location
- Region: Albrightsville
Financial & listing details
- Price per square foot: $140/sqft
- Tax assessed value: $99,900
- Annual tax amount: $2,443
- Date on market: 11/22/2024
- Listing terms: Cash,Conventional,FHA
- Road surface type: Paved
Price history
| Date | Event | Price |
|---|---|---|
| 3/2/2025 | Pending sale | $449,000+6.9%$150/sqft |
Source: PMAR #PM-120453 Report a problem | ||
| 2/27/2025 | Sold | $420,000-6.5%$140/sqft |
Source: PMAR #PM-120453 Report a problem | ||
| 12/8/2024 | Price change | $449,000-2.2%$150/sqft |
Source: PMAR #PM-120453 Report a problem | ||
| 11/22/2024 | Listed for sale | $459,000+162.3%$153/sqft |
Source: PMAR #PM-120453 Report a problem | ||
| 9/15/2021 | Sold | $175,000$58/sqft |
Source: PMAR #PM-90405 Report a problem | ||
Public tax history
| Year | Property taxes | Tax assessment |
|---|---|---|
| 2025 | $3,073 +25.8% | $49,950 +19.6% |
| 2024 | $2,443 +1.3% | $41,750 |
| 2023 | $2,412 | $41,750 |
| 2022 | $2,412 | $41,750 |
| 2021 | $2,412 | $41,750 |
| 2020 | $2,412 -7.9% | $41,750 |
| 2019 | $2,619 +12.5% | $41,750 |
| 2018 | $2,328 +99830.9% | $41,750 |
| 2017 | $2 | $41,750 |
| 2016 | -- | $41,750 |
| 2015 | -- | $41,750 |
| 2014 | -- | $41,750 |
| 2013 | -- | $41,750 |
| 2012 | -- | $41,750 |
| 2011 | -- | $41,750 |
| 2010 | -- | $41,750 |
| 2009 | -- | $41,750 |
| 2008 | -- | $41,750 |
| 2007 | $248 | $41,750 |
| 2006 | -- | $41,750 |
| 2005 | -- | $41,750 |
| 2004 | -- | $41,750 |
| 2003 | -- | $41,750 |
| 2002 | -- | $41,750 |
| 2000 | -- | $41,750 |
Find assessor info on the county website
Neighborhood: 18210
Nearby homes
- $306,1003 bd2 ba1.4k sqft24 Short Ln, Albrightsville, PA 18210Off Market
- $321,2003 bd2 ba1.2k sqft20 Short Ln, Albrightsville, PA 18210Off Market
- $270,0004 bd2 ba1.3k sqft85 Shawnee Trl, Albrightsville, PA 18210Sold
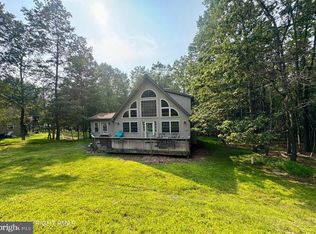
- $329,0003 bd2 ba2.4k sqft92 Shawnee Trl, Albrightsville, PA 18210Sold
- $184,9003 bd1 ba960 sqft88 Shawnee Trl, Albrightsville, PA 18210Off Market
- $320,0003 bd2 ba2.4k sqft100 Shawnee Trl, Albrightsville, PA 18210Sold
- $315,0004 bd2 ba1.9k sqft83 Shawnee Trl, Albrightsville, PA 18210Off Market
- $274,9003 bd2 ba1.9k sqft84 Shawnee Trl, Albrightsville, PA 18210Sold
Nearby schools
GreatSchools rating
- 5/10Penn/Kidder CampusGrades: PK-8Distance: 3.8 mi
- 5/10Jim Thorpe Area Senior High SchoolGrades: 9-12Distance: 12.9 mi


Get pre-qualified for a loan
At Zillow Home Loans, we can pre-qualify you in as little as 5 minutes with no impact to your credit score.An equal housing lender. NMLS #10287.
Sell for more on Zillow
Get a Zillow Showcase℠ listing at no additional cost and you could sell for .
$439,500
2% more
+$8,790
With Zillow Showcase(estimated)
$448,290
- Pennsylvania
- Carbon County
- Albrightsville
- 18210
- 93 Shawnee Trl
Nearby cities
Nearby zip codes
Other Albrightsville Topics
