Stunning WATERFRONT property in an ALL-BRICK community with lake and pool amenities, located in the Princeton School District, offering LUXURY convenience, and breathtaking views. This 4600+ heated sqft masterpiece is MOVE-IN-READY, featuring high-end finishes throughout. Key features include a private pier, perfect for fishing, swimming, or launching your jet ski or canoe, with easy WATER ACCESS. The main floor boasts a luxury owner's suite with a spa-like bath, free-standing tub, seamless shower doors, and a massive walk-in shower. A chef's dream kitchen awaits, equipped with DOLOMITE countertops, a 5-burner gas cooktop, double ovens, ice maker, trash compactor, and a large island. Enjoy stunning LAKE VIEWS from the kitchen and most rooms in the house.
Built-in storage and workspace add convenience, including an enclosed workshop with double doors, a built-in workbench, a sink, and exterior hot water hose bibs. Outdoor living spaces are abundant, with multiple patios, including a screened porch with ceramic tiles and a LANDSCAPED walkway leading to the PRIVATE PIER. The home is in pristine condition, with fresh paint touch-ups, professional cleaning, and a new roof installed in 2020. All four bedrooms are suites, each with a full bath for added privacy.
Beautiful CUSTOM cabinetry adorns the family room, complete with a cozy fireplace, and there are built-ins in the upstairs bedrooms. The home features ¾ inch HARDWOOD FLOORS throughout most of the house. Modern conveniences include dual instant tankless water heaters, Nest thermostats, a laundry chute, landscape lighting on timers, and ample attic storage. The community offers additional perks, such as a POOL and CLUBHOUSE, ideal for relaxing or entertaining. This luxurious lakefront home provides a perfect blend of outdoor adventure and modern comfort. Don't miss the opportunity—schedule a private tour today!
Sold for $975,000
$975,000
93 Shoreline Drive, Princeton, NC 27569
4beds
4,607sqft
Single Family Residence
Built in 2007
0.86 Acres Lot
$972,900 Zestimate®
$212/sqft
$2,980 Estimated rent
Home value
$972,900
$915,000 - $1.04M
$2,980/mo
Zestimate® history
Owner options
List your home for rent
$2,980/mo
Rent Zestimate®
Find your next renter with Zillow Rental Manager. Plus, with online applications, you can quickly screen prospective tenants – for free.
$2,980/mo
Rent Zestimate®
Refinance and save
$5,720/mo
Est. payment
Refinancing to a lower rate could help reduce your monthly payments and save thousands over the life of the loan.
$5,720/mo
Est. payment
Explore your selling options
Work with a Zillow partner agent
Leverage their expertise and Zillow's premium Showcase listings to get your home seen by more buyers.
Get startedList with your own agent
Get your home in front of millions of buyers by listing it on Zillow.
Learn how to do itSell it yourself
Take full control of how buyers see your home on Zillow by listing For Sale by Owner (FSBO).
List your homeWhat's special
Zillow last checked:
Listing updated:
Listed by:
Beth Hines 919-868-6316,
RE/MAX Southland Realty II
Bought with:
Joel Hines, 321496
RE/MAX Southland Realty II
Source: Hive MLS,MLS#: 100493352 Originating MLS: Johnston County Association of REALTORS
Originating MLS: Johnston County Association of REALTORSFacts & features
Interior
Bedrooms & bathrooms
- Bedrooms: 4
- Bathrooms: 4
- Full bathrooms: 4
Rooms
- Room types: Master Bedroom, Other, Laundry, Kitchen, Dining Room, Family Room, Living Room, Bedroom 2, Bonus Room, Bedroom 3, Bedroom 4
Primary bedroom
- Level: Main
- Dimensions: 15.3 x 21
Bedroom 2
- Level: Main
- Dimensions: 12.9 x 14.6
Bedroom 3
- Level: Second
- Dimensions: 12.9 x 13.5
Bedroom 4
- Level: Second
- Dimensions: 13.5 x 14.2
Bonus room
- Level: Second
- Dimensions: 10.8 x 31
Dining room
- Level: Main
- Dimensions: 13.5 x 14.3
Family room
- Level: Main
- Dimensions: 18.3 x 21.8
Kitchen
- Level: Main
- Dimensions: 14.3 x 17.1
Laundry
- Level: Main
- Dimensions: 7 x 11.8
Living room
- Level: Main
- Dimensions: 13.5 x 13.7
Other
- Description: Makeup Area
- Level: Main
- Dimensions: 5 x 10.1
Other
- Description: Dining Area
- Level: Main
- Dimensions: 9.2 x 14.3
Other
- Description: Loft
- Level: Second
- Dimensions: 8.9 x 12.1
Other
- Description: Flex Room
- Level: Second
- Dimensions: 5 x 9.2
Heating
- Heat Pump, Electric
Cooling
- Central Air
Appliances
- Included: Vented Exhaust Fan, Gas Cooktop, Ice Maker, Double Oven, Dishwasher, Wall Oven
- Laundry: Laundry Room
Features
- Master Downstairs, Walk-in Closet(s), High Ceilings, Entrance Foyer, Solid Surface, Bookcases, Kitchen Island, Ceiling Fan(s), Pantry, Walk-in Shower, Basement, Gas Log, Walk-In Closet(s)
- Flooring: Tile, Wood
- Basement: Exterior Entry
- Attic: Floored,Pull Down Stairs,Walk-In
- Has fireplace: Yes
- Fireplace features: Gas Log
Interior area
- Total structure area: 4,607
- Total interior livable area: 4,607 sqft
Property
Parking
- Total spaces: 2
- Parking features: Garage Faces Side, Circular Driveway, Attached, Covered, Concrete, Garage Door Opener, Lighted, On Site
- Has attached garage: Yes
- Has uncovered spaces: Yes
Features
- Levels: One and One Half,Two
- Stories: 2
- Patio & porch: Open, Covered, Deck, Patio, Porch, Screened, Wrap Around
- Pool features: In Ground, See Remarks
- Fencing: None
- Has view: Yes
- View description: Lake, Water
- Has water view: Yes
- Water view: Lake,Water
- Waterfront features: Pier, Boat Ramp, Water Access Comm, Water Depth 4+, Boat Dock, Lake Front
- Frontage type: Lakefront
Lot
- Size: 0.86 Acres
- Dimensions: 159 x 259 x 146 x 269
- Features: Open Lot, Level, Boat Dock, Boat Ramp, Pier, Water Access Comm, Water Depth 4+
Details
- Parcel number: 264200256269
- Zoning: RES
- Special conditions: Standard
Construction
Type & style
- Home type: SingleFamily
- Property subtype: Single Family Residence
Materials
- Brick, Brick Veneer
- Foundation: Crawl Space
- Roof: Shingle
Condition
- New construction: No
- Year built: 2007
Utilities & green energy
- Sewer: Septic Tank
- Water: Public
- Utilities for property: Water Available
Community & HOA
Community
- Security: Smoke Detector(s)
- Subdivision: Lakeview Estates
HOA
- Has HOA: Yes
- Amenities included: Waterfront Community, Boat Dock, Boat Slip, Clubhouse, Pool, Street Lights
- HOA fee: $425 monthly
- HOA name: Lakeview Estates HOA
- HOA phone: 573-528-5813
Location
- Region: Princeton
Financial & listing details
- Price per square foot: $212/sqft
- Tax assessed value: $521,620
- Annual tax amount: $5,331
- Date on market: 1/13/2025
- Cumulative days on market: 277 days
- Listing agreement: Exclusive Right To Sell
- Listing terms: Cash,Conventional,FHA,USDA Loan,VA Loan
- Road surface type: Paved
Price history
| Date | Event | Price |
|---|---|---|
| 8/21/2025 | Sold | $975,000-7.9%$212/sqft |
Source:  Hive MLS #100493352 Report a problem Hive MLS #100493352 Report a problem | ||
| 7/31/2025 | Pending sale | $1,059,000$230/sqft |
Source:  Doorify MLS #10081213 Report a problem Doorify MLS #10081213 Report a problem | ||
| 7/31/2025 | Contingent | $1,059,000$230/sqft |
Source: Hive MLS #100493352 Report a problem | ||
| 5/20/2025 | Price change | $1,059,000-3.7%$230/sqft |
Source: Hive MLS #100493352 Report a problem | ||
| 3/10/2025 | Listed for sale | $1,099,900-4.4%$239/sqft |
Source: Hive MLS #100493352 Report a problem | ||
| 3/6/2025 | Listing removed | $1,150,000$250/sqft |
Source: Doorify MLS #10059767 Report a problem | ||
| 1/20/2025 | Price change | $1,150,000-4.1%$250/sqft |
Source: Doorify MLS #10059767 Report a problem | ||
| 10/23/2024 | Listed for sale | $1,199,000+91.8%$260/sqft |
Source: Doorify MLS #10059767 Report a problem | ||
| 10/28/2020 | Sold | $625,000$136/sqft |
Source: Public Record Report a problem | ||
Public tax history
| Year | Property taxes | Tax assessment |
|---|---|---|
| 2025 | $5,331 +26.2% | $839,570 +61% |
| 2024 | $4,225 +2.5% | $521,620 |
| 2023 | $4,121 -4.8% | $521,620 |
| 2022 | $4,329 | $521,620 |
| 2021 | $4,329 +1.8% | $521,620 |
| 2020 | $4,254 -0.6% | $521,620 |
| 2019 | $4,278 +13% | $521,620 +16.2% |
| 2018 | $3,784 -0.2% | $448,840 |
| 2017 | $3,791 | $448,840 |
| 2016 | $3,791 -0.2% | $448,840 |
| 2015 | $3,800 +2% | $448,840 |
| 2014 | $3,725 | $448,840 |
| 2013 | -- | $448,840 |
| 2012 | -- | $448,840 |
| 2011 | -- | $448,840 |
| 2010 | -- | -- |
| 2009 | -- | -- |
| 2008 | -- | -- |
| 2007 | -- | -- |
Find assessor info on the county website
Neighborhood: 27569
Nearby homes
- $754,1004 bd3 ba3.7k sqft71 Shoreline Dr, Princeton, NC 27569Off Market
- $841,2004 bd3 ba4k sqft117 Shoreline Dr, Princeton, NC 27569Off Market
- $390,0003 bd2 ba2k sqft739 Pondfield Rd, Princeton, NC 27569Sold
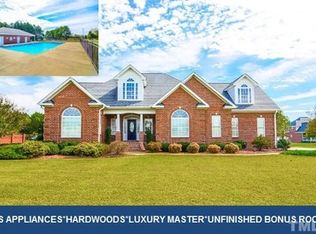
- $558,7004 bd3 ba3.3k sqft94 Shoreline Dr, Princeton, NC 27569Off Market
- $1,728,2003 bd3 ba6.6k sqft45 Shoreline Dr, Princeton, NC 27569Off Market
- $80,0000.75 Acres72 Shoreline Dr, Princeton, NC 27569Off Market
- $824,8005 bd5 ba4.7k sqft141 Shoreline Dr, Princeton, NC 27569Off Market
- $---- bd-- ba-- sqft715 Pondfield Rd, Princeton, NC 27569Off Market
Nearby schools
GreatSchools rating
- 8/10Princeton ElementaryGrades: PK-5Distance: 0.5 mi
- 6/10Princeton HighGrades: 6-12Distance: 1.5 mi
Schools provided by the listing agent
- Elementary: Princeton
- Middle: Princeton
- High: Princeton
Source: Hive MLS. This data may not be complete. We recommend contacting the local school district to confirm school assignments for this home.
Get a cash offer in 3 minutes
Find out how much your home could sell for in as little as 3 minutes with a no-obligation cash offer.
Estimated market value
$972,900
Get a cash offer in 3 minutes
Find out how much your home could sell for in as little as 3 minutes with a no-obligation cash offer.
Estimated market value
$972,900
- North Carolina
- Johnston County
- Princeton
- 27569
- 93 Shoreline Drive
Nearby cities
Nearby zip codes
Other Princeton Topics
