Skip main navigation
Sold for $407,000
  • $407,000

    93 Snedeker St, Port Charlotte, FL 33954

    3beds
    1,816sqft
    Single Family Residence
    Built in 2024
    0.46 Acres Lot
    $339,200 Zestimate®
    $224/sqft
    $2,318 Estimated rent

    Home value

    $339,200

    $319,000 - $363,000

    $2,318/mo

    Zestimate® history
    Loading
    Loading...

    Owner options

    List your home for rent

    $2,318/mo

    Rent Zestimate®

    Find your next renter with Zillow Rental Manager. Plus, with online applications, you can quickly screen prospective tenants – for free.

    Learn more

    $2,318/mo

    Rent Zestimate®

    Refinance and save

    $2,732/mo

    Est. payment

    Refinancing to a lower rate could help reduce your monthly payments and save thousands over the life of the loan.

    See today's rates

    $2,732/mo

    Est. payment

    Explore your selling options

    Work with a Zillow partner agent

    Leverage their expertise and Zillow's premium Showcase listings to get your home seen by more buyers.

    Get started

    List with your own agent

    Get your home in front of millions of buyers by listing it on Zillow.

    Learn how to do it

    Sell it yourself

    Take full control of how buyers see your home on Zillow by listing For Sale by Owner (FSBO).

    List your home

    What's special

    Stylish stucco accentsShaker-style cabinetsMassive islandGenerously sized guest bedroomsEn-suite bathroomDurable metal roofElegant quartz countertops
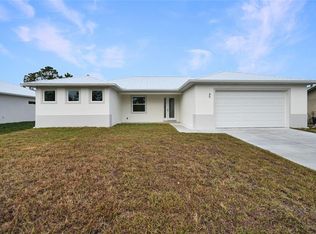
    DOUBLE LOT!!!! Welcome to this stunning new construction home, offering over 1,800 square feet of thoughtfully designed living space with an additional lot making it almost a half acre. This beautifully crafted property features a durable metal roof, impact windows, blown in insulation and stylish stucco accents, giving it great curb appeal. The large driveway provides ample parking, while both the front and rear porches offer inviting outdoor spaces to relax and enjoy the surroundings. Lanai is summer kitchen ready. Step inside to find a bright and airy interior with 8-foot doors and matching tile throughout, creating a seamless flow from room to room. The heart of the home is the expansive kitchen, complete with a massive island, elegant quartz countertops, shaker-style cabinets, and high-end stainless steel appliances. The open-concept layout effortlessly connects the kitchen to the living and dining areas, perfect for entertaining or everyday living. The living room is especially spacious, featuring a tray ceiling and triple sliders that lead out to the backyard, bringing in natural light and enhancing the home’s open feel. The primary bedroom is a true retreat, offering ample space and two generous walk-in closets. The en-suite bathroom is a luxurious oasis, featuring dual vanities and a spa-like walk-in shower, ideal for unwinding after a long day. On the opposite side of the home, you’ll find two generously sized guest bedrooms that share a full bathroom, ensuring privacy and comfort for both residents and visitors. This home is conveniently located near shopping, dining, hospitals, and all the amenities you need, offering the perfect blend of comfort, style, and convenience. Don’t miss out on the opportunity to make this brand-new home yours!

    Zillow last checked:

    Listing updated:

    Listed by:

    Erin Daum 941-268-2263,

    RE/MAX PALM REALTY 941-889-7654

    Bought with:

    Ryan Steck, 3495145

    ERA ADVANTAGE REALTY, INC.

    Source: Stellar MLS,MLS#: C7502481MLS LogoOriginating MLS: Port Charlotte

    Facts & features

    Interior

    Bedrooms & bathrooms
    • Bedrooms: 3
    • Bathrooms: 2
    • Full bathrooms: 2
    Primary bedroom
    • Features: Dual Closets
    • Level: First
    • Area: 182 Square Feet
    • Dimensions: 14x13
    Bedroom 2
    • Features: Built-in Closet
    • Level: First
    • Area: 143 Square Feet
    • Dimensions: 13x11
    Bedroom 3
    • Features: Built-in Closet
    • Level: First
    • Area: 143 Square Feet
    • Dimensions: 13x11
    Dining room
    • Level: First
    • Area: 130 Square Feet
    • Dimensions: 13x10
    Kitchen
    • Level: First
    • Area: 120 Square Feet
    • Dimensions: 15x8
    Living room
    • Level: First
    • Area: 361 Square Feet
    • Dimensions: 19x19
    Heating
    • Central
    Cooling
    • Central Air
    Appliances
    • Included: Dishwasher, Microwave, Range
    • Laundry: Laundry Room
    Features
    • Eating Space In Kitchen, Open Floorplan, Primary Bedroom Main Floor, Solid Surface Counters, Stone Counters, Thermostat, Tray Ceiling(s), Walk-In Closet(s)
    • Flooring: Porcelain Tile
    • Doors: Sliding Doors
    • Has fireplace: No
    Interior area
    • Total structure area: 2,755
    • Total interior livable area: 1,816 sqft

    Property

    Parking
    • Total spaces: 2
    • Parking features: Garage Door Opener
    • Attached garage spaces: 2
    • Details: Garage Dimensions: 22x24
    Features
    • Levels: One
    • Stories: 1
    • Patio & porch: Covered, Front Porch, Rear Porch
    • Exterior features: Private Mailbox, Rain Gutters, Sidewalk
    • Has view: Yes
    • View description: Trees/Woods
    Lot
    • Size: 0.46 Acres
    Details
    • Parcel number: 402202105022
    • Zoning: RSF3.5
    • Special conditions: None

    Construction

    Type & style
    • Home type: SingleFamily
    • Property subtype: Single Family Residence
    Materials
    • Block, Stucco
    • Foundation: Slab
    • Roof: Metal
    Condition
    • Completed
    • New construction: Yes
    • Year built: 2024

    Utilities & green energy

    • Sewer: Septic Tank
    • Water: Well
    • Utilities for property: Electricity Connected

    Community & HOA

    Community
    • Pet fee: $0 monthly
    • Subdivision: PORT CHARLOTTE
    HOA
    • Has HOA: No
    Location
    • Region: Port Charlotte

    Financial & listing details

    • Price per square foot: $224/sqft
    • Tax assessed value: $19,000
    • Annual tax amount: $567
    • Date on market: 12/27/2024
    • Cumulative days on market: 81 days
    • Listing terms: Cash,Conventional,FHA,VA Loan
    • Ownership: Fee Simple
    • Total actual rent: 0
    • Electric utility on property: Yes
    • Road surface type: Asphalt

    Price history

    DateEventPrice
    4/16/2025Sold$407,000+0.5%$224/sqft
    Source: Stellar MLS #C7502481 Report a problem
    3/19/2025Pending sale$405,000$223/sqft
    Source: Stellar MLS #C7502481 Report a problem
    2/27/2025Price change$405,000-2.4%$223/sqft
    Source: Stellar MLS #C7502481 Report a problem
    2/18/2025Price change$415,000-2.4%$229/sqft
    Source: Stellar MLS #C7502481 Report a problem
    1/29/2025Price change$425,000+6.5%$234/sqft
    Source: Stellar MLS #C7502481 Report a problem
    12/27/2024Listed for sale$399,000$220/sqft
    Source: Stellar MLS #C7502481 Report a problem

    Public tax history

    YearProperty taxesTax assessment
    2025$543 -4.2%$16,150 -4%
    2024$567 +5%$16,830 +10%
    2023$540 +15.4%$15,300 +33.3%
    2022$468 $11,475
    Find assessor info on the county website

    Neighborhood: 33954

    Nearby schools

    GreatSchools rating
    Get a cash offer in 3 minutes
    Find out how much your home could sell for in as little as 3 minutes with a no-obligation cash offer.
    Estimated market value
    $339,200
    Get a cash offer in 3 minutes
    Find out how much your home could sell for in as little as 3 minutes with a no-obligation cash offer.
    Estimated market value
    $339,200