Unique Opportunity! Excellent Condition! Well-maintained and thoughtfully updated two-family home featuring generous-sized three-bedroom units with a welcoming front porch. Both units offer formal dining rooms with beautiful coffered ceilings and built-in hutches, adding character and charm. Updated kitchens provide modern convenience, while the second-floor unit also features an enclosed sunroom. A walk-up attic offers excellent potential for additional living space, with two finished rooms already in place. Separate utilities, Thermopane windows, newer boilers, updated electrical, and a full basement with laundry hookups add to the home's functionality and appeal. Enjoy the beautiful rear yard, featuring a charming sidewalk beneath a grape arbor leading to a separate lot on Moran Street, complete with a three-car garage. A rare combination of character, updates, flexible space, and exceptional outdoor amenities.
Under contract
$550,000
93 Squire & 0 Moran Street, New London, CT 06320
6beds
2,516sqft
Multi Family
Built in 1917
-- sqft lot
$-- Zestimate®
$219/sqft
$-- HOA
What's special
Welcoming front porchBuilt-in hutchesThree-car garageThermopane windowsEnclosed sunroomBeautiful coffered ceilingsExceptional outdoor amenities
- 55 days
- 84
- 2
Zillow last checked:
Listing updated:
Listed by:
Ann Carpenter (860)823-9567,
RE/MAX on the Bay 860-739-0888
Source: Smart MLS,MLS#: 24197711
Facts & features
Interior
Bedrooms & bathrooms
- Bedrooms: 6
- Bathrooms: 2
- Full bathrooms: 2
Heating
- Steam, Oil
Cooling
- Window Unit(s)
Appliances
- Included: Water Heater
- Laundry: In Basement, Common Area, In Unit
Features
- Doors: Storm Door(s)
- Windows: Thermopane Windows
- Basement: Full,Unfinished,Storage Space,Concrete
- Attic: Partially Finished,Walk-up
- Has fireplace: No
Interior area
- Total structure area: 2,516
- Total interior livable area: 2,516 sqft
- Finished area above ground: 2,516
Property
Parking
- Total spaces: 9
- Parking features: Detached, Paved, Off Street, Driveway
- Garage spaces: 3
- Has uncovered spaces: Yes
Features
- Patio & porch: Enclosed, Porch, Deck
- Exterior features: Balcony, Sidewalk, Rain Gutters, Stone Wall
Lot
- Size: 10,454 Square Feet
- Features: Level
Details
- Parcel number: 1999162
- Zoning: R-2
Construction
Type & style
- Home type: MultiFamily
- Architectural style: Units on different Floors
- Property subtype: Multi Family
Materials
- Asbestos
- Foundation: Stone
- Roof: Asphalt
Condition
- New construction: No
- Year built: 1917
Utilities & green energy
- Sewer: Public Sewer
- Water: Public
Green energy
- Energy efficient items: Doors, Windows
Community & HOA
HOA
- Has HOA: No
Location
- Region: New London
Financial & listing details
- Price per square foot: $219/sqft
- Tax assessed value: $205,400
- Annual tax amount: $5,566
- Date on market: 8/14/2026
Estimated market value
Not available
Estimated sales range
Not available
Not available
Price history
| Date | Event | Price |
|---|---|---|
| 9/8/2026 | Pending sale | $550,000$219/sqft |
Source:  Smart MLS #24197711 Report a problem Smart MLS #24197711 Report a problem | ||
| 8/14/2026 | Listed for sale | $550,000$219/sqft |
Source: Smart MLS #24197711 Report a problem | ||
Public tax history
Tax history is unavailable.
Monthly payment
Est. payment
Payment breakdown
Explore the cost of this home by adjusting the details. Changes won't be saved.Climate risks
Neighborhood: 06320


Similar homes
- $525,0007 bd3 ba2.1k sqft28 Ocean Avenue, New London, CT 06320For Sale
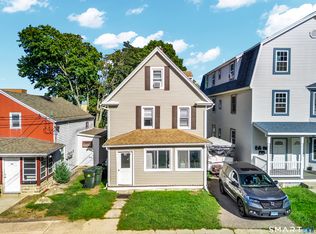
 MLS ID #24205317, Chaz Koch, William Raveis Real Estate. Smart MLS
 - $399,9996 bd2 ba2.1k sqft194-196 Jefferson Avenue, New London, CT 06320For Sale
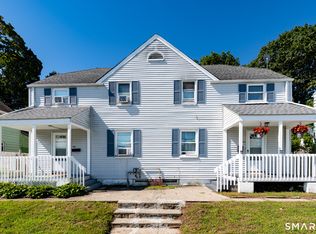 MLS ID #24203546, Oriel Hayer, Real Broker CT, LLC. Smart MLS
 - $715,0005 bd3 ba2.3k sqft198 Montauk Avenue, New London, CT 06320For Sale
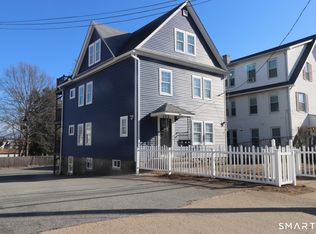 MLS ID #24202473, Ferdinand J. Giacinto, RE/MAX on the Bay. Smart MLS
 - $475,0004 bd2 ba2k sqft26 Lamphere Road, Waterford, CT 06385For Sale
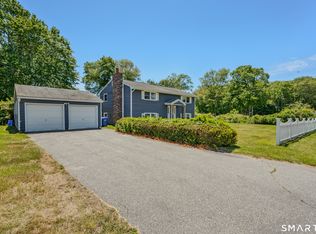 MLS ID #24186613, Marilyn Lusher, RE/MAX Legends. Smart MLS
 - $424,9003 bd1 ba1.4k sqft37 Gardner Avenue, New London, CT 06320For SaleMLS ID #24210334, Kenneth Fratus, RE/MAX on the Bay. Smart MLS
- $480,0004 bd4 ba2.4k sqft1320 Route 12, Groton, CT 06340For SaleMLS ID #24210847, Heidi Hoss, Coldwell Banker Realty. Smart MLS
- $549,9003 bd2 ba1.9k sqft9 West Road, East Lyme, CT 06357For SaleMLS ID #24193003, Jodi B. Alberti, RE/MAX on the Bay. Smart MLS
- $550,0003 bd2 ba2k sqft27 Lakes Pond Road, Waterford, CT 06385For SaleMLS ID #24206551, Gregory E. Hanner, Garden Realty. Smart MLS
- $509,0003 bd3 ba2k sqft38 Rose Lane, Groton, CT 06340For SaleMLS ID #24206685, Samantha L. Storey, RE/MAX Coast and Country. Smart MLS
- $549,0003 bd2 ba1.8k sqft17 Marion Drive, East Lyme, CT 06333For SaleMLS ID #24201618, Amy F. Jones, Berkshire Hathaway NE Prop.. Smart MLS
- $549,0003 bd3 ba2.1k sqft7 Bogue Lane, East Haddam, CT 06423For SaleMLS ID #24212820, Jodi Lisitano, Eagle Eye Realty PLLC. Smart MLS
- $350,0003 bd2 ba1.9k sqft762 Ocean Avenue, New London, CT 06320For SaleMLS ID #24203862, Cathy Gonyo, RE/MAX Legends. Smart MLS
- $449,9993 bd2 ba2.3k sqft87 Phoenix Drive, Groton, CT 06340For SaleMLS ID #24210772, Carla Juvencio, RE/MAX Precision Realty. Smart MLS
- $279,9003 bd1 ba1.3k sqft17 Borodell Place, New London, CT 06320For SaleMLS ID #24205111, Amy B. Rubin, William Raveis Real Estate. Smart MLS
- $549,0003 bd2 ba2k sqft33 Deer Ridge Road, Stonington, CT 06378For SaleMLS ID #24210852, Megan N. Broneill, REMAX Revolution. Smart MLS
- $399,0003 bd3 ba2k sqft653 Vauxhall St Extension, Waterford, CT 06385For SaleMLS ID #24211422, Kellie Kubica, Better Homes and Gardens Real Estate Executive Real Estate. Smart MLS
- $495,0003 bd2 ba2.1k sqft27 Old Norwich Road, Waterford, CT 06375For SaleMLS ID #24202494, Peter Claes, eXp Realty. Smart MLS
- $595,0003 bd2 ba1.6k sqft686 Groton Long Point Road, Groton, CT 06340For SaleMLS ID #24209442, Thomas Switz, Switz Real Estate Associates. Smart MLS
- $549,9004 bd2 ba2.2k sqft13 Victoria Lane, Old Lyme, CT 06371For SaleMLS ID #24191275, Jodi Serapilia, Seaport Real Estate Services. Smart MLS
- $534,8004 bd3 ba2.5k sqft447 Pumpkin Hill Road, Ledyard, CT 06339For SaleMLS ID #24196892, John Edmond, William Raveis Real Estate. Smart MLS
