Skip main navigation
Active
  • $550,000

    93 Squirrel Tree Ln, Wintergreen Resort, VA 22967

    3beds
    1,296sqft
    : 
    Loading
    Get pre-qualified
    Single Family Residence
    Built in 1979
    0.29 Acres Lot
    $526,300 Zestimate®
    $424/sqft
    $190/mo HOA

    What's special

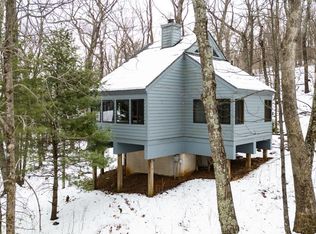
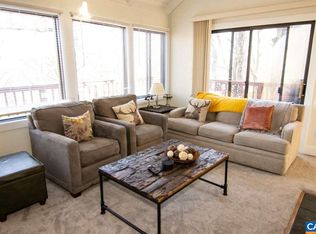
    OPEN HOUSE, Friday, July 3, 3:00pm - 5:00pm. This tree loft actually feels like a treehouse, as the design was intended. If you're looking for a special and memorable mountain getaway, you'll find that here perched among the trees with wonderful seasonal views and a 40 second walk to the ski slopes access. In 2020, the house underwent a huge renovation, including new roof, siding, deck, hot tub, completely renovated kitchen and bathrooms with custom maple cabinetry and granite, and additional square footage was added to create the foyer—keep the cold air out and have a landing zone for ski gear, bench, storage closet, towel cubby for the hot tub, and a designated place for laundry. Also uncommon at the tree lofts is HVAC with ductwork; there's a central air (dual fuel), gas fireplace w/ slate surround, and a tankless water heater—all propane-powered. Impressively cared for and improved in nearly every way, this mountain home set high in the forest is the magical getaway you're looking for to both escape the heat and enjoy winter sports in the mountains.
    3 days
    |
    431
    |
    27
    |

    Likely to sell faster than

    Zillow last checked:

    Listing updated:

    Listed by:

    KATE FARLEY 434-981-5750,

    PEAK REALTY VIRGINIA, LLC

    Source: CAAR,MLS#: 679080MLS LogoOriginating MLS: Charlottesville Area Association of Realtors

    Loading...

      Facts & features

      Interior

      Bedrooms & bathrooms
      • Bedrooms: 3
      • Bathrooms: 2
      • Full bathrooms: 2
      • Main level bathrooms: 2
      • Main level bedrooms: 2
      Rooms
      • Room types: Bathroom, Bedroom, Full Bath, Foyer, Kitchen, Living Room
      Primary bedroom
      • Level: First
      Bedroom
      • Level: First
      Bedroom
      • Level: Second
      Primary bathroom
      • Level: First
      Bathroom
      • Level: First
      Foyer
      • Level: First
      Kitchen
      • Level: First
      Living room
      • Level: First
      Heating
      • Central, Propane, Multi-Fuel
      Cooling
      • Central Air
      Appliances
      • Included: Dishwasher, Electric Range, Disposal, Microwave, Refrigerator, Tankless Water Heater
      • Laundry: Stacked
      Features
      • Hot Tub/Spa, Primary Downstairs, Remodeled, Entrance Foyer, Vaulted Ceiling(s)
      • Flooring: Carpet, Ceramic Tile, Luxury Vinyl Plank
      • Basement: Crawl Space
      • Number of fireplaces: 1
      • Fireplace features: One, Gas
      Interior area
      • Total structure area: 1,296
      • Total interior livable area: 1,296 sqft
      • Finished area above ground: 1,296
      • Finished area below ground: 0

      Property

      Features
      • Levels: One and One Half
      • Stories: 1.5
      • Patio & porch: Deck
      • Pool features: Association
      • Has spa: Yes
      • Spa features: Hot Tub
      Lot
      • Size: 0.29 Acres
      Details
      • Parcel number: 11BC8
      • Zoning description: RPC Residential Planned Community

      Construction

      Type & style
      • Home type: SingleFamily
      • Architectural style: Chalet/Alpine
      • Property subtype: Single Family Residence
      Materials
      • Stick Built, T1-11 Siding
      • Foundation: Block
      • Roof: Architectural
      Condition
      • Updated/Remodeled
      • New construction: No
      • Year built: 1979

      Utilities & green energy

      • Sewer: Community/Coop Sewer
      • Water: Community/Coop
      • Utilities for property: Cable Available, Fiber Optic Available

      Community & HOA

      Community
      • Security: Surveillance System
      • Subdivision: WINTERGREEN RESORT
      HOA
      • Has HOA: Yes
      • Amenities included: Clubhouse, Sport Court, Golf Course, Meeting/Banquet/Party Room, Picnic Area, Playground, Pool, Tennis Court(s), Trail(s), Water
      • HOA fee: $2,279 annually
      Location
      • Region: Wintergreen Resort

      Financial & listing details

      • Price per square foot: $424/sqft
      • Tax assessed value: $324,000
      • Annual tax amount: $2,570
      • Date on market: 7/2/2026

        Estimated market value

        $526,300

        $500,000 - $553,000

        $2,136/mo

        Price history

        DateEventPrice
        7/2/2026Listed for sale$550,000$424/sqft
        Source: CAAR #679080 Report a problem

        Public tax history

        YearProperty taxesTax assessment
        2024$2,106 $324,000
        2023$2,106 $324,000
        2022$2,106 +43.9%$324,000 +59.4%
        2021$1,464 $203,300
        2020$1,464 +1.8%$203,300 +1.8%
        2019$1,439 $199,800
        2018-- $199,800
        2017-- $199,800
        2016$1,439 $199,800
        2015$1,439 $199,800
        2014$1,439 $199,800 -38.7%
        2012-- $326,000
        2011-- $326,000
        2010-- $326,000

        Find assessor info on the county website

        Monthly payment

        Est. payment

        Payment breakdown

        Explore the cost of this home by adjusting the details. Changes won't be saved.
        All calculations are estimates and provided by Zillow, Inc. for informational purposes only. Actual amounts may vary.
        HOA fees may include property taxes on listings classified as Co-Ops. Contact the listing agent and/or owner for fee details.
        Mortgage interest rates are dependent on a number of factors, including credit score, down payment, and repayment length. Interest rate data provided by Zillow Group Marketplace, Inc. as of 1/1/1970 from various mortgage lenders with which we have lead or other similar arrangements; the Estimated Payment is an average of those rates.
        See how much you could borrow to make a competitive offer.

        Climate risks

        Neighborhood: 22967

        Getting around

        4 / 100
        Car-Dependent
        1 / 100
        Somewhat Bikeable

        Nearby schools

        GreatSchools rating
        Schools provided by the listing agent
        • Elementary: Rockfish
        • Middle: Nelson
        • High: Nelson

        Source: CAAR. This data may not be complete. We recommend contacting the local school district to confirm school assignments for this home.

        A local agent can set up tours, give advice and negotiate with sellers.

        Browse local experts

        Similar homes

        Skip to the end of the carouselSkip to the beginning of the carousel