Welcome to your own private slice of Georgia paradise where space and opportunity meet. This sprawling property at 93 Shirley Lane offers the perfect blend of rural tranquility and modern potential, making it an ideal retreat for those looking to escape the hustle and bustle without sacrificing convenience. From the moment you pull off Highway 169, you are greeted by the quiet charm of Glennville living and a 1.25-acre landscape that invites you to bring your vision to life. The heart of this brand-new estate features a spacious three bedroom and two and a half bathroom home meticulously designed for those who love to gather. The interior boasts a massive open-concept layout where the kitchen, dining, and living areas flow together in one impressive space highlighted by luxury vinyl plank flooring and high-end finishes. At the center of it all is a huge kitchen island that serves as the perfect hub for meal prep or casual conversation. Storage and style abound with a dedicated walk-in pantry and a charming built-in coffee bar that makes every morning feel like a luxury. Large windows bathe the home in natural light, ensuring the expansive living area feels bright and welcoming for every occasion. One of the most desirable aspects of this property is the freedom it provides, as there is no HOA and there are no restrictive covenants to limit your lifestyle. Whether you dream of parking an RV, building a massive workshop, or starting a small homestead, this land offers the ultimate flexibility. Additionally, this home is eligible for USDA, FHA, and VA financing, making it a fantastic opportunity for a wide range of buyers. Located just a short drive from local amenities while maintaining a sense of secluded privacy, 93 Shirley Lane represents a rare find in today's market. With a builder-backed warranty and plenty of room to grow, this home is ready for its very first owners. Schedule your tour today and discover why this is the perfect place to call home. ** Some photos are digitally staged to show the property's true potential. **
Sold for $229,000
$229,000
93 State Highway 169 Br #169, Glennville, GA 30427
3beds
1,725sqft
Single Family Residence
Built in 2025
1.33 Acres Lot
$229,100 Zestimate®
$133/sqft
$2,026 Estimated rent
Home value
$229,100
Estimated sales range
Not available
$2,026/mo
Zestimate® history
Owner options
List your home for rent
$2,026/mo
Rent Zestimate®
Find your next renter with Zillow Rental Manager. Plus, with online applications, you can quickly screen prospective tenants – for free.
$2,026/mo
Rent Zestimate®
Refinance and save
$1,504/mo
Est. payment
Refinancing to a lower rate could help reduce your monthly payments and save thousands over the life of the loan.
$1,504/mo
Est. payment
Explore your selling options
Work with a Zillow partner agent
Leverage their expertise and Zillow's premium Showcase listings to get your home seen by more buyers.
Get startedList with your own agent
Get your home in front of millions of buyers by listing it on Zillow.
Learn how to do itSell it yourself
Take full control of how buyers see your home on Zillow by listing For Sale by Owner (FSBO).
List your homeWhat's special
High-end finishesLuxury vinyl plank flooringCharming built-in coffee barDedicated walk-in pantryHuge kitchen islandMassive open-concept layout
Zillow last checked:
Listing updated:
Listed by:
Sheana Evans 386-983-4464,
Next Move Real Estate
Bought with:
Ryan Feller, 393210
Veterans Realty LLC
Source: HABR,MLS#: 164428
Facts & features
Interior
Bedrooms & bathrooms
- Bedrooms: 3
- Bathrooms: 3
- Full bathrooms: 2
- 1/2 bathrooms: 1
Appliances
- Included: Dishwasher, Electric Range, Refrigerator, Tankless Water Heater
- Laundry: Wash/Dry Hook-up
Features
- Ceiling Fan(s), Crown Molding, Kitchen Island, Newly Painted, Pantry, Recessed Lighting, Split Bedroom, Dining/Kitchen Combo, Dining/Living Combo
- Attic: Pull Down Stairs
- Has fireplace: No
Interior area
- Total structure area: 1,725
- Total interior livable area: 1,725 sqft
Property
Parking
- Parking features: Unpaved
Features
- Exterior features: None
- Fencing: None
Lot
- Size: 1.33 Acres
- Features: Acreage 1-5, Cleared
Construction
Type & style
- Home type: SingleFamily
- Architectural style: Traditional,Bungalow
- Property subtype: Single Family Residence
Materials
- Brick, Vinyl Siding
- Roof: Shingle
Condition
- Year built: 2025
Utilities & green energy
- Sewer: Septic Tank
- Water: Community Water
- Utilities for property: Cable Available, Electricity Available, Electricity Connected, Phone Available
Community & HOA
Community
- Security: Smoke Detector(s)
- Subdivision: None
HOA
- Has HOA: No
Location
- Region: Glennville
Financial & listing details
- Price per square foot: $133/sqft
- Date on market: 1/22/2026
- Electric utility on property: Yes
Price history
| Date | Event | Price |
|---|---|---|
| 3/24/2026 | Sold | $229,000$133/sqft |
Source: HABR #164428 Report a problem | ||
| 2/19/2026 | Pending sale | $229,000$133/sqft |
Source: HABR #164428 Report a problem | ||
| 1/22/2026 | Listed for sale | $229,000$133/sqft |
Source: HABR #164428 Report a problem | ||
Public tax history
Tax history is unavailable.
Neighborhood: 30427
Nearby homes
- $179,200-- bd1 ba1k sqft8622 State Highway 169, Glennville, GA 30427Off Market
- $320,700-- bd1 ba1.3k sqft8250 State Highway 169, Glennville, GA 30427Off Market
- $174,200-- bd1 ba1.6k sqft1455 Cliff Seckenger Rd, Glennville, GA 30427Sold
- $174,2004 bd2 ba1.6k sqft1455 Seckinger St, Glennville, GA 30427Sold
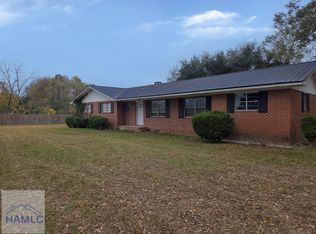
- $243,000-- bd2 ba1.5k sqft7828 State Highway 169, Glennville, GA 30427Off Market
- $236,1003 bd2 ba2.2k sqft7828 Hwy 169, Glennville, GA 30427Off Market
- $--2 bd1 ba840 sqft103 S Baker St, Glennville, GA 30427Off Market
- $442,700-- bd2 ba2.9k sqft8752 State Highway 169, Glennville, GA 30427Off Market
Nearby schools
GreatSchools rating
- 4/10South Tattnall Elementary SchoolGrades: PK-5Distance: 4.4 mi
- 5/10South Tattnall Middle SchoolGrades: 6-8Distance: 5.5 mi
- 5/10Tattnall County High SchoolGrades: 9-12Distance: 6.8 mi


Get pre-qualified for a loan
At Zillow Home Loans, we can pre-qualify you in as little as 5 minutes with no impact to your credit score.An equal housing lender. NMLS #10287.
Sell for more on Zillow
Get a Zillow Showcase℠ listing at no additional cost and you could sell for .
$229,100
2% more
+$4,582
With Zillow Showcase(estimated)
$233,682
- Georgia
- Tattnall County
- Glennville
- 30427
- 93 State Highway 169 Br Unit 169
Nearby cities
Nearby zip codes
Other Glennville Topics
