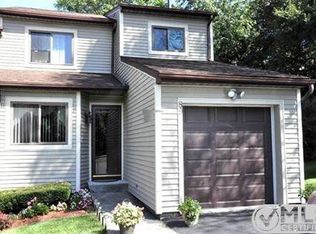
93 Sterling Place, Highland, NY 12528
Home value
$316,700
$269,000 - $374,000
$2,303/mo
Owner options
$2,303/mo
Rent Zestimate®
Find your next renter with Zillow Rental Manager. Plus, with online applications, you can quickly screen prospective tenants – for free.
$2,303/mo
Rent Zestimate®
$1,982/mo
Est. payment
Refinancing to a lower rate could help reduce your monthly payments and save thousands over the life of the loan.
$1,982/mo
Est. payment
Explore your selling options
Work with a Zillow partner agent
Leverage their expertise and Zillow's premium Showcase listings to get your home seen by more buyers.
Get startedList with your own agent
Get your home in front of millions of buyers by listing it on Zillow.
Learn how to do itSell it yourself
Take full control of how buyers see your home on Zillow by listing For Sale by Owner (FSBO).
List your homeWhat's special
Zillow last checked:
Listing updated:
Dana Lynn Herrington 845-235-7086,
Dana Lynn Real Estate, LLC 845-266-8686
Jennifer VanAmburgh, 10401368568
Agnes I Wager Realty Inc.
Facts & features
Interior
Bedrooms & bathrooms
- Bedrooms: 2
- Bathrooms: 2
- Full bathrooms: 1
- 1/2 bathrooms: 1
Bedroom 2
- Description: Hardwood floors
- Level: Second
Bathroom 1
- Description: Double entry into primary bedroom, Ceramic floor
- Level: Second
Bathroom 2
- Description: Half bathroom
- Level: First
Other
- Description: Double entry bathroom, Walk in closet, WW carpeting, 2 other closets
- Level: Second
Dining room
- Description: Hardwood floors in the dining area
- Level: First
Kitchen
- Description: Vinyl floor, Updated appliances
- Level: First
Laundry
- Description: Updated stackable in kitchen closet with boiler and hot water heater
- Level: First
Living room
- Description: Hardwood floors, Gas fireplace (never used by current owner)
- Level: First
Heating
- Baseboard, Heat Pump, Hot Water
Cooling
- Ductless, Electric
Appliances
- Included: Dishwasher, Disposal, Dryer, Gas Range, Refrigerator, Stainless Steel Appliance(s), Washer, Gas Water Heater
- Laundry: Washer/Dryer Hookup, In Kitchen
Features
- Ceiling Fan(s), Entrance Foyer, Galley Type Kitchen, Storage, Tile Counters
- Flooring: Carpet, Ceramic Tile, Hardwood, Laminate, Linoleum, Tile, Vinyl, Wood
- Windows: Drapes
- Basement: Crawl Space
- Attic: None
- Number of fireplaces: 1
- Fireplace features: Gas, Living Room
Interior area
- Total structure area: 1,047
- Total interior livable area: 1,047 sqft
Property
Parking
- Total spaces: 4
- Parking features: Driveway, Off Street
- Has uncovered spaces: Yes
Features
- Levels: Two
- Patio & porch: Covered, Patio, Porch
- Exterior features: Basketball Court, Playground, Tennis Court(s)
- Has private pool: Yes
- Pool features: Community, Fenced, In Ground, Outdoor Pool, Pool Cover
- Has spa: Yes
- Fencing: None
Lot
- Size: 4,356 sqft
- Dimensions: 27 x 156 x 30 x 149
- Features: Back Yard, Landscaped, Near Shops, Sloped
Details
- Parcel number: 3200096.0290001067.0000000
- Special conditions: None
- Other equipment: None
Construction
Type & style
- Home type: Townhouse
- Architectural style: Other
- Property subtype: Townhouse, Residential
- Attached to another structure: Yes
Materials
- Vinyl Siding
Condition
- Updated/Remodeled
- Year built: 1988
Utilities & green energy
- Sewer: Public Sewer
- Water: Public
- Utilities for property: Cable Available, Electricity Connected, Natural Gas Connected, Sewer Connected, Trash Collection Private, Underground Utilities, Water Connected
Community & neighborhood
Location
- Region: Lloyd
- Subdivision: Bridgeview
HOA & financial
HOA
- Has HOA: Yes
- HOA fee: $55 monthly
- Amenities included: Basketball Court, Clubhouse, Dog Park, Playground, Pool, Spa/Hot Tub, Tennis Court(s)
- Services included: Common Area Maintenance, Pool Service
Other
Other facts
- Listing agreement: Exclusive Right To Sell
- Listing terms: Cash,Conventional
Price history
| Date | Event | Price |
|---|---|---|
| 3/17/2025 | Sold | $290,000-3.3%$277/sqft |
Source: | ||
| 1/14/2025 | Pending sale | $299,900$286/sqft |
Source: | ||
| 11/19/2024 | Listed for sale | $299,900+85.1%$286/sqft |
Source: | ||
| 8/31/2017 | Sold | $162,000-1.8%$155/sqft |
Source: | ||
| 7/2/2017 | Pending sale | $165,000$158/sqft |
Source: Coldwell Banker Village Greenn #20170923 Report a problem | ||
| 6/20/2017 | Price change | $165,000-2.4%$158/sqft |
Source: Coldwell Banker Village Greenn #20170923 Report a problem | ||
| 6/5/2017 | Price change | $169,000-1.7%$161/sqft |
Source: Coldwell Banker Village Greenn #20170923 Report a problem | ||
| 5/12/2017 | Price change | $172,000-2.2%$164/sqft |
Source: Coldwell Banker Village Greenn #20170923 Report a problem | ||
| 4/27/2017 | Price change | $175,900-2.2%$168/sqft |
Source: Coldwell Banker Village Greenn #20170923 Report a problem | ||
| 9/23/2016 | Price change | $179,900-5.3%$172/sqft |
Source: Colucci Shand Realty #20164218 Report a problem | ||
| 9/6/2016 | Listed for sale | $189,900+11.7%$181/sqft |
Source: Colucci Shand Realty #20164218 Report a problem | ||
| 11/6/2010 | Sold | $170,000-10.5%$162/sqft |
Source: | ||
| 6/26/2010 | Listed for sale | $189,900$181/sqft |
Source: Houlihan Lawrence #3021460 Report a problem | ||
Public tax history
| Year | Property taxes | Tax assessment |
|---|---|---|
| 2025 | -- | $153,600 |
| 2024 | -- | $153,600 |
| 2023 | -- | $153,600 |
| 2022 | -- | $153,600 |
| 2021 | -- | $153,600 |
| 2020 | -- | $153,600 |
| 2019 | -- | $153,600 |
| 2018 | -- | $153,600 |
| 2017 | $4,883 | $153,600 |
| 2016 | -- | $153,600 -2% |
| 2015 | -- | $156,700 -5% |
| 2014 | -- | $164,900 -2.9% |
| 2013 | -- | $169,900 |
| 2011 | -- | $169,900 -7% |
| 2010 | -- | $182,600 -4.1% |
| 2009 | -- | $190,400 |
| 2008 | -- | $190,400 |
| 2007 | -- | $190,400 |
| 2006 | -- | $190,400 +51.1% |
| 2005 | -- | $126,000 |
| 2004 | -- | $126,000 |
| 2003 | -- | $126,000 +111.4% |
| 2002 | -- | $59,600 |
| 2001 | -- | $59,600 |
| 2000 | -- | $59,600 |
Find assessor info on the county website
Neighborhood: 12528
Nearby homes
Nearby schools
GreatSchools rating
- 4/10Highland Elementary SchoolGrades: K-5Distance: 1.3 mi
- 2/10Highland Middle SchoolGrades: 6-9Distance: 1.2 mi
- 8/10Highland High SchoolGrades: 9-12Distance: 2.8 mi
Schools provided by the listing agent
- Elementary: Highland Elementary School
- Middle: Highland Middle School
- High: Highland High School
Source: OneKey® MLS as distributed by MLS GRID. This data may not be complete. We recommend contacting the local school district to confirm school assignments for this home.
Get a cash offer in 3 minutes
- New York
- Ulster County
- Highland
- 12528
- 93 Sterling Place
