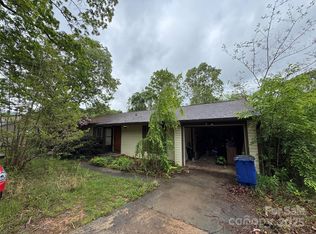
This inviting single-level home blends comfort and flexibility in a layout designed for easy living. The open living and dining area is highlighted by vaulted cathedral ceilings and a cozy gas fireplace, creating a welcoming space for everyday living and entertaining. A newly updated eat-in kitchen just off the dining area features light, airy finishes that fill the space with brightness. In addition to the main living areas, the home offers a versatile den space that opens to the back yard and patio, and a bonus room ideal for a home office or hobby space. Step outside to a mostly fenced backyard, perfect for relaxing, gardening, or pets. Only 1.5 miles to Lake Louise Park and downtown Weaverville, less than one mile from the local grocery store and other important amenities, and ten minutes from downtown Asheville. The home offers easy, step-free access from both the front and back entrances, with just a single small step from the garage into the house. Thoughtfully designed for comfort and convenience, this charming house is ready for you to come make yourself at home!
Closed
$456,000
93 Stoney Hill Ct, Asheville, NC 28804
3beds
1,884sqft
Single Family Residence
Built in 1979
0.32 Acres Lot
$448,300 Zestimate®
$242/sqft
$2,947 Estimated rent
Home value
$448,300
$412,000 - $484,000
$2,947/mo
Zestimate® history
Owner options
List your home for rent
$2,947/mo
Rent Zestimate®
Find your next renter with Zillow Rental Manager. Plus, with online applications, you can quickly screen prospective tenants – for free.
$2,947/mo
Rent Zestimate®
Refinance and save
$2,651/mo
Est. payment
Refinancing to a lower rate could help reduce your monthly payments and save thousands over the life of the loan.
$2,651/mo
Est. payment
Explore your selling options
Work with a Zillow partner agent
Leverage their expertise and Zillow's premium Showcase listings to get your home seen by more buyers.
Get startedList with your own agent
Get your home in front of millions of buyers by listing it on Zillow.
Learn how to do itSell it yourself
Take full control of how buyers see your home on Zillow by listing For Sale by Owner (FSBO).
List your homeWhat's special
Cozy gas fireplaceLight airy finishesVaulted cathedral ceilingsMostly fenced backyardNewly updated eat-in kitchen
Zillow last checked:
Listing updated:
Listed by:
Rebecca Griffee rebecca@nexthomeavlrealty.com,
NextHome AVL Realty
Bought with:
M.E. Gray
Nest Realty Asheville
Source: Canopy MLS as distributed by MLS GRID,MLS#: 4342353
Facts & features
Interior
Bedrooms & bathrooms
- Bedrooms: 3
- Bathrooms: 2
- Full bathrooms: 2
- Main level bedrooms: 3
Primary bedroom
- Features: Ceiling Fan(s), En Suite Bathroom, Split BR Plan, Walk-In Closet(s)
- Level: Main
Bedroom s
- Level: Main
Bedroom s
- Level: Main
Bathroom full
- Level: Main
Bathroom full
- Level: Main
Bonus room
- Level: Main
Den
- Level: Main
Dining area
- Features: Cathedral Ceiling(s), Open Floorplan, Vaulted Ceiling(s)
- Level: Main
Kitchen
- Level: Main
Laundry
- Features: Built-in Features
- Level: Main
Living room
- Features: Cathedral Ceiling(s), Ceiling Fan(s), Open Floorplan, Vaulted Ceiling(s)
- Level: Main
Heating
- Electric, Forced Air
Cooling
- Central Air
Appliances
- Included: Dishwasher, Electric Range, Refrigerator, Tankless Water Heater, Washer/Dryer
- Laundry: Laundry Room
Features
- Walk-In Closet(s)
- Flooring: Carpet, Tile, Vinyl
- Doors: Sliding Doors, Storm Door(s)
- Has basement: No
- Fireplace features: Gas, Gas Log, Living Room
Interior area
- Total structure area: 1,884
- Total interior livable area: 1,884 sqft
- Finished area above ground: 1,884
- Finished area below ground: 0
Property
Parking
- Total spaces: 3
- Parking features: Driveway, Attached Garage, Garage Door Opener, Garage Faces Front, Garage on Main Level
- Attached garage spaces: 1
- Uncovered spaces: 2
- Details: Single car garage, 2 additional cars can fit in driveway and street parking is an option when necessary.
Features
- Levels: One
- Stories: 1
- Patio & porch: Patio
- Fencing: Back Yard,Chain Link,Fenced
Lot
- Size: 0.32 Acres
- Features: Cul-De-Sac, Hilly, Rolling Slope
Details
- Parcel number: 973270479200000
- Zoning: R-1
- Special conditions: Standard
Construction
Type & style
- Home type: SingleFamily
- Architectural style: Ranch
- Property subtype: Single Family Residence
Materials
- Vinyl
- Foundation: Slab
- Roof: Composition
Condition
- New construction: No
- Year built: 1979
Utilities & green energy
- Sewer: Public Sewer
- Water: City
Community & HOA
Community
- Subdivision: Stoney Brook
Location
- Region: Asheville
Financial & listing details
- Price per square foot: $242/sqft
- Tax assessed value: $330,900
- Annual tax amount: $3,066
- Date on market: 2/4/2026
- Cumulative days on market: 17 days
- Listing terms: Cash,Conventional
- Road surface type: Concrete, Paved
Price history
| Date | Event | Price |
|---|---|---|
| 3/16/2026 | Sold | $456,000-4%$242/sqft |
Source:  Canopy MLS as distributed by MLS GRID #4342353 Report a problem Canopy MLS as distributed by MLS GRID #4342353 Report a problem | ||
| 2/21/2026 | Pending sale | $475,000$252/sqft |
Source:  NextHome #4342353 Report a problem NextHome #4342353 Report a problem | ||
| 2/4/2026 | Listed for sale | $475,000$252/sqft |
Source: Canopy MLS as distributed by MLS GRID #4342353 Report a problem | ||
Public tax history
| Year | Property taxes | Tax assessment |
|---|---|---|
| 2025 | $3,066 +6.8% | $330,900 |
| 2024 | $2,871 +9.4% | $330,900 +6.9% |
| 2023 | $2,625 +1.2% | $309,500 |
| 2022 | $2,594 | $309,500 |
| 2021 | $2,594 +25.8% | $309,500 +36.5% |
| 2020 | $2,062 +71.8% | $226,800 |
| 2019 | $1,200 | $226,800 |
| 2018 | $1,200 | $226,800 +37.5% |
| 2017 | $1,200 -1.9% | $165,000 |
| 2016 | $1,222 +22.7% | $165,000 |
| 2015 | $997 | $165,000 |
| 2014 | $997 | $165,000 |
| 2013 | -- | $165,000 -13.7% |
| 2012 | -- | $191,200 |
| 2011 | -- | $191,200 |
| 2010 | -- | $191,200 |
| 2009 | -- | $191,200 |
| 2007 | -- | $191,200 +25.1% |
| 2005 | -- | $152,800 |
| 2004 | -- | $152,800 |
| 2003 | -- | $152,800 |
| 2002 | -- | $152,800 +18.3% |
| 2001 | -- | $129,200 |
| 2000 | -- | $129,200 |
Find assessor info on the county website
Neighborhood: 28804
Nearby homes
- $381,4003 bd2 ba1.3k sqft89 Stoney Hill Ct, Asheville, NC 28804Off Market
- $417,3003 bd2 ba1.6k sqft95 Stoney Hill Ct, Asheville, NC 28804Off Market
- $372,3003 bd2 ba1.4k sqft85 Stoney Hill Ct, Asheville, NC 28804Off Market
- $235,0003 bd2 ba1.2k sqft305 Heather Ct, Asheville, NC 28804Sold
- $401,7003 bd2 ba1.5k sqft97 Stoney Hill Ct, Asheville, NC 28804Off Market
- $459,1003 bd2 ba1.4k sqft41 Knoll Ridge Dr, Asheville, NC 28804Off Market
- $424,0003 bd2 ba1.4k sqft309 Heather Ct, Asheville, NC 28804Off Market
- $405,1003 bd2 ba1.4k sqft94 Stoney Hill Ct, Asheville, NC 28804Off Market
Nearby schools
GreatSchools rating
- 9/10Weaverville ElementaryGrades: 2-4Distance: 1.2 mi
- 9/10North Buncombe MiddleGrades: 7-8Distance: 2.9 mi
- 6/10North Buncombe HighGrades: PK,9-12Distance: 4.4 mi
Schools provided by the listing agent
- Elementary: Weaverville/N. Windy Ridge
- Middle: North Buncombe
- High: North Buncombe
Source: Canopy MLS as distributed by MLS GRID. This data may not be complete. We recommend contacting the local school district to confirm school assignments for this home.
Get a cash offer in 3 minutes
Find out how much your home could sell for in as little as 3 minutes with a no-obligation cash offer.
Estimated market value
$448,300
Get a cash offer in 3 minutes
Find out how much your home could sell for in as little as 3 minutes with a no-obligation cash offer.
Estimated market value
$448,300
- North Carolina
- Buncombe County
- Asheville
- 28804
- 93 Stoney Hill Ct
