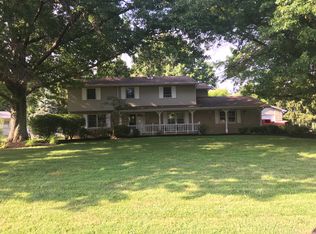
“DISPENNETT AUCTION” NICE 8 ROOM 2 STORY 3 BEDROOM 2 ½ BATH HOME $ 70,000.00 MIN. BID!! WHEEL HORSE TRACTOR - ETHAN ALLEN– COLLECTIBLES STAIR STEP CLIMBER - TOOLS– APPLAINCES As agents for Robert W. Dispennett, Trustee he has ordered the following Real Estate and Personal Property to be sold on the premises rain or shine. Saturday, July 21, 2012 at 10:00 AM * Real Estate Sells First! Location: 93 Timberlane Drive, Chillicothe, Ohio 45601 (Hesswood Hills Subdivision in Chillicothe, OH) Directions: At Kentucky Fried Chicken turn on to Pyles Lane. At Allen School turn right onto Randall; Turn right onto Applewood go to the top of the hill and turn right onto Timberlane. Open House: Monday, July 9, 2012 from 5:00 - 6:00 PM Being a modern 8 room spacious 2 story frame house with attached 2 car garage, asphalt drive & full basement. This home is situated on a wonderful mostly level, 125’ by 236’, home-site lot overlooking a mature wooded ridge with garden space. A massive PIN Oak tree shades the air conditioned rear glass wall sunroom, a perfect place to enjoy your favorite beverage while watching the wildlife and enjoying nature at its best. This home consists of 8 rooms, 3 bedrooms and 2 ½ baths. Kitchen has top and bottom cabinetry with Lazy Susans; ceramic tile; built- in dishwasher, range top and oven. The family room offers a massive exposed brick hearth and face wood burning fire place with gas logs. The ceiling is detailed by rough cut beams. One of the two washer/ dryer hookups is situated on the main floor, the second is located in the basement. The home also has a large sprawling formal living room and formal dining room. The front foyer is finished with slate tiled floor with coat closet and half bath. The upstairs offers plenty of closet space; full bath w/ shower over tub and tile floor; 3 bedrooms w/ double closets of which one is the owners suite offering full shower bath with makeup vanity a linen closet, walk-in closet and additional double closet. The full basement has concrete floor; shop area; the second washer/ dryer hookup and fiberglass utility tub. Home is equipped with a gas forced air furnace; central air; humidifier and efficiency air cleaner, 200 amp breaker box; city water with Water Boss water softener and city sewer. The home further adds additional storage space for your lawn tractor and garden tools from the 8’ x 12’ garden utility building equipped with electric service. The home is protected by a security system. Taxes are Homestead $2,741.82 per year; PARCEL # 305113008000. AUDITOR reports first floor square footage as 1,209 Sq. Ft, second floor 1,092 Sq. Ft. Auditor reports home built in 1967 with a total living area of 2,301 Sq. Ft. This home appears to be a solid home in a great state of repair and the value could be further enhanced by paint and carpet. BIDDER REGISTRATION BEGINS AT 8:00 AM Real Estate Terms: $70,000.00 Min. Bid!! $7,500.00 down at time of sale by cash or check w/photo ID; balance & possession at closing; sold as-is; offered free and clear prior to closing on or before August 21, 2012; Note: Auditor’s value $201,970.00. Sherri K. Rutherford, Atty., conducting closing, 95 West Main St., Chillicothe, OH 45601, 740.775.7434. Taxes are prorated to day of closing. No warranties or guarantees given, expressed or implied. All information provided is to be utilized only as a guide. Buyers are responsible to conduct any inspection, inquiry, investigations and due diligence regarding to property. Buyer agrees and understands that the seller makes no warranties or representations of any kind either expressed or implied as to the condition, quality, and merchant ability of fitness for a particular purpose of the real estate or any part thereof and/or serviceability for the same.
This property is off market, which means it's not currently listed for sale or rent on Zillow. This may be different from what's available on other websites or public sources.