Welcome to 93 Twigs Corner, a recently updated condo that offers a convenient location right in the heart of Peachtree City. This cozy yet comfortable unit boasts three bedrooms and one and a half baths. As you step inside you are greeted by the beautifully updated open concept living area. The kitchen features granite countertops, tile backsplash, stainless steel appliances, and large tile floors. The living space boasts new luxury vinyl plank flooring and fresh paint, adding elegance and durability to the home. Conveniently, you'll also find a half bath ideal for guests on the main floor. One of the highlights of this condo are the two fenced private patio areas on the main level, accessible through newer glass sliding doors. These outdoor spaces provide the perfect retreat for enjoying your morning coffee or hosting a small gathering. Upstairs, you'll discover three bedrooms and one full bath. The owner's suite is extended with sliding glass doors that lead to a charming balcony. The owner's suite also has direct access to the upstairs bathroom and walk in closet. This bathroom features granite countertops, a double vanity, and two entrances, one from the hallway and one from the owner's suite. Unlike many other units in the community, this condo also includes two additional guest bedrooms, making it ideal for accommodating visitors or creating a home office. The HVAC system has been recently upgraded to a Lennox unit in 2022, ensuring year-round comfort. As for the monthly condo fees, they are $227 and cover a variety of amenities such as, water, sewer, trash pickup, road and exterior maintenance, common area upkeep, termite bond, fire insurance and access to the community pool. Situated in a prime location within Peachtree City, this condo offers the advantage of being just a short walk away from parks, playgrounds, and recreational areas. For families with children, Huddleston Elementary, Booth Middle School, and McIntosh High School are the associated schools for this property. Please note that there are rental restrictions in the Twiggs Corner community, making this condominium an excellent option for those looking to establish their roots in Peachtree City. Don't miss out on this great opportunity to own an affordable and charming starter home in a highly sought-after location.
Closed
$238,500
93 Twiggs Cor, Peachtree City, GA 30269
3beds
1,116sqft
Condominium
Built in 1972
-- sqft lot
$238,000 Zestimate®
$214/sqft
$1,983 Estimated rent
Home value
$238,000
$226,000 - $252,000
$1,983/mo
Zestimate® history
Owner options
List your home for rent
$1,983/mo
Rent Zestimate®
Find your next renter with Zillow Rental Manager. Plus, with online applications, you can quickly screen prospective tenants – for free.
$1,983/mo
Rent Zestimate®
Refinance and save
$4,291/mo
Est. payment
Refinancing to a lower rate could help reduce your monthly payments and save thousands over the life of the loan.
$4,291/mo
Est. payment
Explore your selling options
Work with a Zillow partner agent
Leverage their expertise and Zillow's premium Showcase listings to get your home seen by more buyers.
Get startedList with your own agent
Get your home in front of millions of buyers by listing it on Zillow.
Learn how to do itSell it yourself
Take full control of how buyers see your home on Zillow by listing For Sale by Owner (FSBO).
List your homeWhat's special
Lennox unitHalf bathRecreational areasStainless steel appliancesFire insuranceWalk in closetCommunity pool
Zillow last checked:
Listing updated:
Listed by:
Angela Yoder 678-350-6917,
BHHS Georgia Properties
Bought with:
Cristina Ross, 432384
Dwelli
Source: GAMLS,MLS#: 20175742
Facts & features
Interior
Bedrooms & bathrooms
- Bedrooms: 3
- Bathrooms: 2
- Full bathrooms: 1
- 1/2 bathrooms: 1
Rooms
- Room types: Laundry, Family Room
Dining room
- Features: Dining Rm/Living Rm Combo
Heating
- Electric, Central, Heat Pump
Cooling
- Electric, Ceiling Fan(s), Central Air
Appliances
- Included: Dishwasher, Oven/Range (Combo)
- Laundry: Laundry Closet
Features
- Double Vanity, Tile Bath, Walk-In Closet(s)
- Flooring: Tile, Carpet, Laminate
- Basement: None
- Has fireplace: No
- Common walls with other units/homes: End Unit,2+ Common Walls
Interior area
- Total structure area: 1,116
- Total interior livable area: 1,116 sqft
- Finished area above ground: 1,116
- Finished area below ground: 0
Property
Parking
- Parking features: Over 1 Space per Unit, Guest, Off Street
Features
- Levels: Two
- Stories: 2
- Patio & porch: Porch
- Fencing: Privacy
Lot
- Size: 4,356 Square Feet
- Features: None, Other
Details
- Parcel number: 073207047
Construction
Type & style
- Home type: Condo
- Architectural style: Traditional
- Property subtype: Condominium
- Attached to another structure: Yes
Materials
- Wood Siding
- Foundation: Slab
- Roof: Composition
Condition
- Resale
- New construction: No
- Year built: 1972
Utilities & green energy
- Sewer: Public Sewer
- Water: Public
- Utilities for property: Underground Utilities, Cable Available, Sewer Connected, Electricity Available, High Speed Internet, Phone Available, Sewer Available, Water Available
Community & HOA
Community
- Features: Pool, Street Lights
- Subdivision: Twiggs Corner
HOA
- Has HOA: Yes
- Services included: Insurance, Maintenance Structure, Facilities Fee, Trash, Management Fee, Reserve Fund, Sewer, Swimming, Water
- HOA fee: $2,750 annually
Location
- Region: Peachtree City
Financial & listing details
- Price per square foot: $214/sqft
- Tax assessed value: $209,731
- Annual tax amount: $2,034
- Date on market: 3/23/2024
- Cumulative days on market: 11 days
- Listing agreement: Exclusive Right To Sell
- Electric utility on property: Yes
Price history
| Date | Event | Price |
|---|---|---|
| 5/8/2024 | Sold | $238,500+1.5%$214/sqft |
Source:  GAMLS #20175742 Report a problem GAMLS #20175742 Report a problem | ||
| 4/5/2024 | Pending sale | $235,000$211/sqft |
Source: GAMLS #20175742 Report a problem | ||
| 4/5/2024 | Listed for sale | $235,000$211/sqft |
Source: GAMLS #20175742 Report a problem | ||
| 4/4/2024 | Pending sale | $235,000$211/sqft |
Source: GAMLS #20175742 Report a problem | ||
| 3/23/2024 | Listed for sale | $235,000+6.8%$211/sqft |
Source: GAMLS #20175742 Report a problem | ||
| 2/23/2022 | Sold | $220,000+15.9%$197/sqft |
Source: Public Record Report a problem | ||
| 1/14/2022 | Pending sale | $189,900$170/sqft |
Source: GAMLS #20011509 Report a problem | ||
| 1/12/2022 | Listed for sale | $189,900+19.8%$170/sqft |
Source: GAMLS #20011509 Report a problem | ||
| 1/6/2021 | Sold | $158,500-0.9%$142/sqft |
Source:  GAMLS #8902974 Report a problem GAMLS #8902974 Report a problem | ||
| 12/19/2020 | Pending sale | $159,900$143/sqft |
Source: Darby Real Estate #8902974 Report a problem | ||
| 12/18/2020 | Listed for sale | $159,900+88.3%$143/sqft |
Source: Darby Real Estate #8902974 Report a problem | ||
| 1/13/2015 | Sold | $84,900$76/sqft |
Source: Public Record Report a problem | ||
| 11/6/2014 | Listed for sale | $84,900$76/sqft |
Source: BHHS Georgia Properties-Peachtree City #7339674 Report a problem | ||
| 9/26/2014 | Listing removed | $84,900$76/sqft |
Source: Berkshire Hathaway HomeServices Georgia Properties #7339674 Report a problem | ||
| 9/21/2014 | Listed for sale | $84,900+138.3%$76/sqft |
Source: Owner Report a problem | ||
| 8/5/2014 | Sold | $35,626-61.9%$32/sqft |
Source: Public Record Report a problem | ||
| 12/11/2006 | Sold | $93,500+50.8%$84/sqft |
Source: Public Record Report a problem | ||
| 6/16/1997 | Sold | $62,000+55%$56/sqft |
Source: Public Record Report a problem | ||
| 9/12/1995 | Sold | $40,000$36/sqft |
Source: Public Record Report a problem | ||
Public tax history
| Year | Property taxes | Tax assessment |
|---|---|---|
| 2025 | $2,468 +21.1% | $83,892 +7% |
| 2024 | $2,037 +38.1% | $78,404 +7.5% |
| 2023 | $1,476 -23% | $72,924 +15.2% |
| 2022 | $1,917 +14.2% | $63,284 +15.8% |
| 2021 | $1,679 +9.9% | $54,644 +11.1% |
| 2020 | $1,528 +5% | $49,204 +6% |
| 2019 | $1,455 +8.2% | $46,404 +10% |
| 2018 | $1,345 | $42,204 +53.8% |
| 2017 | $1,345 +44.9% | $27,444 -1.5% |
| 2016 | $928 | $27,864 +5.9% |
| 2015 | $928 +4.2% | $26,300 +7.9% |
| 2014 | $890 +15.5% | $24,380 -19.4% |
| 2013 | $771 -7.2% | $30,260 -0.9% |
| 2012 | $831 -19.6% | $30,540 -4.3% |
| 2011 | $1,033 +1.2% | $31,920 |
| 2010 | $1,020 -9.2% | $31,920 -7.2% |
| 2009 | $1,123 +25.3% | $34,412 |
| 2008 | $897 +5.6% | $34,412 |
| 2007 | $849 | $34,412 +1.5% |
| 2006 | -- | $33,908 +8.4% |
| 2005 | -- | $31,284 +0.4% |
| 2004 | $760 | $31,144 +2.7% |
| 2003 | -- | $30,320 +8% |
| 2002 | $639 +1.7% | $28,072 +11% |
| 2001 | $628 -17.2% | $25,280 +3.1% |
| 2000 | $758 | $24,528 |
Find assessor info on the county website
Neighborhood: 30269
Nearby homes
- $191,5002 bd2 ba1k sqft94 Twiggs Cor, Peachtree City, GA 30269Off Market
- $206,900-- bd2 ba1k sqft95 Twiggs Cor, Peachtree City, GA 30269Off Market
- $200,700-- bd2 ba1k sqft92 Twiggs Cor, Peachtree City, GA 30269Off Market
- $209,2002 bd2 ba927 sqft91 Twiggs Cor, Peachtree City, GA 30269Off Market
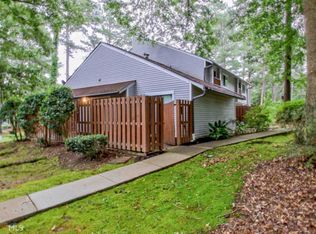
- $215,0002 bd2 ba975 sqft101 Twiggs Cor #101A, Peachtree City, GA 30269Sold
- $215,0002 bd2 ba975 sqft101 Twiggs Cor, Peachtree City, GA 30269Sold
- $202,300-- bd2 ba1k sqft114 Twiggs Cor, Peachtree City, GA 30269Off Market
- $246,5003 bd2 ba1.1k sqft113 Twiggs Cor, Peachtree City, GA 30269Sold
Nearby schools
GreatSchools rating
- 9/10Huddleston Elementary SchoolGrades: PK-5Distance: 1.3 mi
- 9/10Booth Middle SchoolGrades: 6-8Distance: 2.5 mi
- 10/10McIntosh High SchoolGrades: 9-12Distance: 2 mi
Schools provided by the listing agent
- Elementary: Huddleston
- Middle: Booth
- High: Mcintosh
Source: GAMLS. This data may not be complete. We recommend contacting the local school district to confirm school assignments for this home.
Get a cash offer in 3 minutes
Find out how much your home could sell for in as little as 3 minutes with a no-obligation cash offer.
Estimated market value
$238,000
Get a cash offer in 3 minutes
Find out how much your home could sell for in as little as 3 minutes with a no-obligation cash offer.
Estimated market value
$238,000
- Georgia
- Fayette County
- Peachtree City
- 30269
- 93 Twiggs Cor
Nearby cities
Nearby zip codes
Other Peachtree City Topics
