Skip main navigation
Active under contract
  • $205,000

    93 Verde Ranch Loop, Leander, TX 78641

    2beds
    1,378sqft
    : 
    $1,754/mo
    Get pre-qualified
    Townhouse
    Built in 2005
    -- sqft lot
    $-- Zestimate®
    $149/sqft
    $275/mo HOA

    What's special

    Fresh interior paintTwo spacious bedroomsCharming window seatWalk-in closetsBeautiful crepe myrtlesConveniently located laundry roomRefrigerator conveying
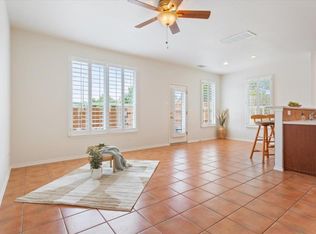
    Beautiful 2-bedroom, 2.5-bath home located in the gated Lakeline Ranch community! This well-maintained home features a spacious living area with a charming window seat, fresh interior paint, and a generously sized kitchen with the refrigerator conveying. Upstairs, you'll find two spacious bedrooms, each with walk-in closets, along with a conveniently located laundry room that includes the washer and dryer. A custom built-in desk with shelving provides the perfect space for a home office or craft area. Enjoy the privacy-fenced backyard accented by beautiful crepe myrtles, while a mature oak tree adds great curb appeal to the front yard. Residents enjoy access to top-notch amenities, including a pool with splash pad, sports courts, playground, and covered picnic area. This home’s prime location offers easy access to major highways, shopping, dining, and entertainment options. Zoned for the acclaimed Leander ISD! HOA benefits include gated entrance, maintenance coverage for the roof, exterior, front landscaping, and community amenities, ensuring a low maintenance living environment. A wonderful place to call home!
    19 days
    |
    438
    |
    24
    |

    Likely to sell faster than

    Zillow last checked:

    Listing updated:

    Listed by:

    Linda Farish (512) 917-5713,

    Pure Realty (512) 337-0400

    Source: Unlock MLS,MLS#: 8762277MLS Logo

      Facts & features

      Interior

      Bedrooms & bathrooms
      • Bedrooms: 2
      • Bathrooms: 3
      • Full bathrooms: 2
      • 1/2 bathrooms: 1
      Heating
      • Central
      Cooling
      • Central Air
      Appliances
      • Included: Dishwasher, Disposal, Dryer, Microwave, Free-Standing Electric Range, Free-Standing Refrigerator, Washer
      Features
      • Bookcases, Corain Counters, Interior Steps, Pantry, Recessed Lighting, Walk-In Closet(s), Washer Hookup
      • Flooring: Carpet, Laminate, Tile
      • Windows: Blinds
      Interior area
      • Total interior livable area: 1,378 sqft

      Property

      Parking
      • Total spaces: 1
      • Parking features: Door-Single, Driveway, Garage, Garage Door Opener, Garage Faces Front
      • Garage spaces: 1
      Accessibility
      • Accessibility features: None
      Features
      • Levels: Two
      • Stories: 2
      • Patio & porch: Front Porch, Patio
      • Exterior features: Lighting, No Exterior Steps, Private Yard
      • Pool features: None
      • Fencing: Privacy, Wood
      • Has view: Yes
      • View description: None
      • Waterfront features: None
      Lot
      • Features: Back Yard, Curbs, Front Yard, Interior Lot, Landscaped, Level, Trees-Large (Over 40 Ft), Trees-Medium (20 Ft - 40 Ft)
      Details
      • Additional structures: None
      • Parcel number: 17W335140A00090006
      • Special conditions: Estate

      Construction

      Type & style
      • Home type: Townhouse
      • Property subtype: Townhouse
      • Attached to another structure: Yes
      Materials
      • Foundation: Slab
      • Roof: Composition
      Condition
      • Resale
      • New construction: No
      • Year built: 2005

      Utilities & green energy

      • Sewer: Public Sewer
      • Water: Public
      • Utilities for property: Cable Available, Electricity Connected, Phone Available, Sewer Connected, Water Connected

      Community & HOA

      Community
      • Features: Cluster Mailbox, Curbs, Gated, Playground, Pool, Street Lights
      • Subdivision: Lakeline Ranch Ph 04 Amd
      HOA
      • Has HOA: Yes
      • Services included: Common Area Maintenance, Landscaping
      • HOA fee: $275 monthly
      • HOA name: Lakeline Ranch
      Location
      • Region: Leander

      Financial & listing details

      • Price per square foot: $149/sqft
      • Tax assessed value: $214,760
      • Annual tax amount: $4,373
      • Date on market: 7/19/2026
      • Listing terms: Cash,Conventional,FHA,VA Loan
      • Electric utility on property: Yes

        Estimated market value

        Not available

        Estimated sales range

        Not available

        Not available

        Price history

        DateEventPrice
        7/25/2026Contingent$205,000$149/sqft
        Source: Unlock MLS #8762277 Report a problem
        7/19/2026Listed for sale$205,000+73%$149/sqft
        Source: Unlock MLS #8762277 Report a problem
        9/4/2010Listing removed$118,500$86/sqft
        Source: C&G Summit Realty #6615965 Report a problem
        12/12/2009Listed for sale$118,500$86/sqft
        Source: C&G Summit Realty #6615965 Report a problem
        9/16/2009Listing removed$118,500$86/sqft
        Source: C & G Summit Realty #6615965 Report a problem
        7/18/2009Price change$118,500-0.4%$86/sqft
        Source: C & G Summit Realty #6615965 Report a problem
        4/10/2009Listed for sale$119,000$86/sqft
        Source: Listhub #6615965 Report a problem

        Public tax history

        YearProperty taxesTax assessment
        2025$974 -6.8%$214,760 -12.3%
        2024$1,045 +7.5%$244,948 +10%
        2023$972 -50.5%$222,680 +10%
        2022$1,961 -6.9%$202,436 +10%
        2021$2,106 -0.1%$184,033 +10%
        2020$2,107 +0%$167,303 +2.1%
        2019$2,106 +0.2%$163,793 +9.1%
        2018$2,102 $150,105 +3.2%
        2017$2,102 -0.2%$145,507 +5.6%
        2016$2,106 -6.5%$137,745 +10%
        2015$2,253 $125,223 +10%
        2014$2,253 $113,839 +5.7%
        2013-- $107,735 +2.9%
        2012-- $104,671 -6.9%
        2011-- $112,394 +3.6%
        2010-- $108,447 -4.6%
        2009-- $113,721 +1.5%
        2007-- $112,022 +10%
        2006-- $101,836
        Find assessor info on the county website

        Monthly payment

        Est. payment

        Payment breakdown

        Explore the cost of this home by adjusting the details. Changes won't be saved.
        All calculations are estimates and provided by Zillow, Inc. for informational purposes only. Actual amounts may vary.
        HOA fees may include property taxes on listings classified as Co-Ops. Contact the listing agent and/or owner for fee details.
        Mortgage interest rates are dependent on a number of factors, including credit score, down payment, and repayment length. Interest rate data provided by Zillow Group Marketplace, Inc. as of 1/1/1970 from various mortgage lenders with which we have lead or other similar arrangements; the Estimated Payment is an average of those rates.
        See how much you could borrow to make a competitive offer.

        Climate risks

        Neighborhood: 78641

        Getting around

        42 / 100
        Car-Dependent
        60 / 100
        Bikeable

        Nearby schools

        GreatSchools rating
        Schools provided by the listing agent
        • Elementary: William J Winkley
        • Middle: Running Brushy
        • High: Leander High
        • District: Leander ISD

        Source: Unlock MLS. This data may not be complete. We recommend contacting the local school district to confirm school assignments for this home.

        A local agent can set up tours, give advice and negotiate with sellers.

        A local lender can help you make sure your offer is ready when you are.

        Browse local experts

        Similar homes