Skip main navigation
Off market
  • $574,600

    93 Village Ln #93, Canton, CT 06019

    3beds
    2,806sqft
    SingleFamily
    Built in 2010
    6,534 Square Feet Lot
    $574,600 Zestimate®
    $205/sqft
    $3,235 Estimated rent

    Home value

    $574,600

    $546,000 - $603,000

    $3,235/mo

    Zestimate® history
    Loading
    Loading...

    Owner options

    List your home for rent

    $3,235/mo

    Rent Zestimate®

    Find your next renter with Zillow Rental Manager. Plus, with online applications, you can quickly screen prospective tenants – for free.

    Learn more

    $3,235/mo

    Rent Zestimate®

    Refinance and save

    $4,144/mo

    Est. payment

    Refinancing to a lower rate could help reduce your monthly payments and save thousands over the life of the loan.

    See today's rates

    $4,144/mo

    Est. payment

    Explore your selling options

    Work with a Zillow partner agent

    Leverage their expertise and Zillow's premium Showcase listings to get your home seen by more buyers.

    Get started

    List with your own agent

    Get your home in front of millions of buyers by listing it on Zillow.

    Learn how to do it

    Sell it yourself

    Take full control of how buyers see your home on Zillow by listing For Sale by Owner (FSBO).

    List your home

    What's special

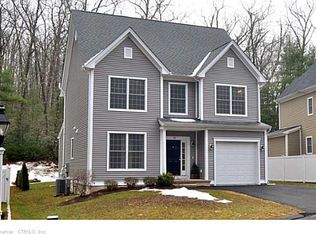
    Move right in to the former model home and enjoy all of the beautiful upgrades this stunning home has to offer. This energy star home features a wonderful open floor plan with 9 ft. ceilings throughout, gorgeous millwork and a beautiful private, level back yard with a paver patio, abuts MDC property and is located toward the end of the cul de sac. The living room area can also serve as a home office which is located in a private area away from the great room. The chef's kitchen boasts a newer ge stainless steel gas stove, newer dishwasher, granite counters and kitchen island with beadboard molding. Entertaining is easy with the open concept floor plan of the great room, kitchen & dining room area. The dining room is stunning & features oversized windows allowing a room filled with an abundance of natural light and views of gardens. Even the powder room has upgrades with beautiful beadboard molding, tile flooring and fresh paint. The recently finished basement adds an additional 735 sq ft and provides the perfect space for an exercise/recreation room. The second floor features a master bedroom with a full bathroom & very large walkin closet. Additional features include: recent sealed driveway, interior paint in most rooms, landscaping/gardens including recent lawn aeration and reseeding, and programable thermostats. This wonderful home is conveniently located near Collinsville, the Farmington River, Rails to Trials & is approximately 30 min. to Bradley airport & Hartford.

    This property is off market, which means it's not currently listed for sale or rent on Zillow. This may be different from what's available on other websites or public sources.

    Facts & features

    Interior

    Bedrooms & bathrooms
    • Bedrooms: 3
    • Bathrooms: 3
    • Full bathrooms: 2
    • 1/2 bathrooms: 1
    Heating
    • Forced air, Electric, Gas
    Cooling
    • Central
    Appliances
    • Included: Dishwasher, Dryer, Microwave, Range / Oven, Refrigerator, Washer
    • Laundry: Upper Level
    Features
    • Foyer, Wired for Data, Open Floorplan, Auto Garage Door Opener
    • Basement: Partially Finished, Full, Heated, Interior Entry
    • Attic: Access Panel
    Interior area
    • Total interior livable area: 2,806 sqft
    • Finished area below ground: 775

    Property

    Parking
    • Total spaces: 1
    • Parking features: Garage - Attached
    Features
    • Patio & porch: Patio, Porch
    • Exterior features: Vinyl
    • Waterfront features: Walk To Water, Not Applicable
    Lot
    • Size: 6,534 sqft
    • Features: Level, Cul-de-Sac, In Subdivision, Lightly Wooded
    Details
    • Parcel number: 2259554
    • Zoning: MR

    Construction

    Type & style
    • Home type: SingleFamily
    • Architectural style: Colonial
    Materials
    • Roof: Asphalt
    Condition
    • Year built: 2010

    Utilities & green energy

    • Sewer: Public Sewer
    • Water: Public Water Connected
    Green energy
    • Green verification: ENERGY STAR Certified Homes
    • Energy efficient items: Roof

    Community & neighborhood

    Community
    • Community features: Fitness Center
    Location
    • Region: Canton

    HOA & financial

    HOA
    • Has HOA: Yes
    • HOA fee: $50 monthly
    Other financial information
    • Total actual rent: 389900

    Other

    Other facts
    • Sewer: Public Sewer
    • Heating: Forced Air, Electric, Natural Gas, Zoned
    • Appliances: Dishwasher, Refrigerator, Dryer, Microwave, Washer, Gas Range, Range Hood
    • Roof: Asphalt
    • GarageYN: true
    • AttachedGarageYN: true
    • Basement: Partially Finished, Full, Heated, Interior Entry
    • Zoning: MR
    • HeatingYN: true
    • AssociationYN: 1
    • PatioAndPorchFeatures: Patio, Porch
    • RoomsTotal: 6
    • CommunityFeatures: Tennis Court(s), Fitness Center, Basketball Court, Park, Medical Facilities, Public Pool, Shopping/Mall, Library
    • Exclusions: Dining room chandelier
    • ConstructionMaterials: Frame, Vinyl Siding
    • LotFeatures: Level, Cul-de-Sac, In Subdivision, Lightly Wooded
    • GreenEnergyEfficient: Roof
    • ArchitecturalStyle: Colonial
    • GreenBuildingVerificationType: ENERGY STAR Certified Homes
    • Cooling: Central Air
    • ExteriorFeatures: Garden
    • ParkingFeatures: Attached Garage
    • InteriorFeatures: Foyer, Wired for Data, Open Floorplan, Auto Garage Door Opener
    • LaundryFeatures: Upper Level
    • BelowGradeFinishedArea: 775
    • WaterSewerExpense: 400
    • YearBuiltSource: Public Records
    • Attic: Access Panel
    • WaterfrontFeatures: Walk To Water, Not Applicable
    • FoundationDetails: Concrete
    • WaterSource: Public Water Connected
    • TotalActualRent: 389900.00
    • MlsStatus: Show
    • TaxAnnualAmount: 7532

    Price history

    DateEventPrice
    12/18/2020Sold$380,000-2.5%$135/sqft
    Source: Smart MLS #170347388 Report a problem
    10/29/2020Pending sale$389,900$139/sqft
    Source: Carol Cole Real Estate, LLC #170347388 Report a problem
    10/16/2020Listed for sale$389,900$139/sqft
    Source: Carol Cole Real Estate, LLC #170347388 Report a problem

    Public tax history

    Tax history is unavailable.

    Neighborhood: Collinsville

    Nearby schools

    GreatSchools rating
    Schools provided by the listing agent
    • Elementary: Cherry Brook Primary
    • High: Canton

    Source: The MLS. This data may not be complete. We recommend contacting the local school district to confirm school assignments for this home.

    Get pre-qualified for a loan
    At Zillow Home Loans, we can pre-qualify you in as little as 5 minutes with no impact to your credit score.

    An equal housing lender. NMLS #10287.

    Sell for more on Zillow
    Get a Zillow Showcase℠ listing at no additional cost and you could sell for .
    $574,600
    2% more
    +$11,492
    With Zillow Showcase(estimated)
    $586,092