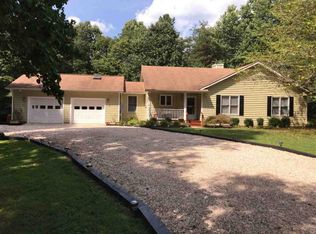
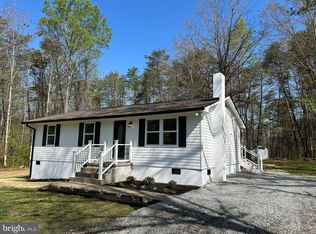
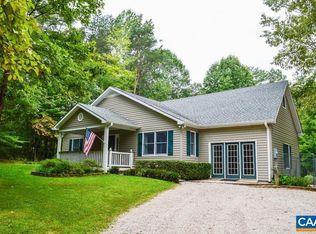
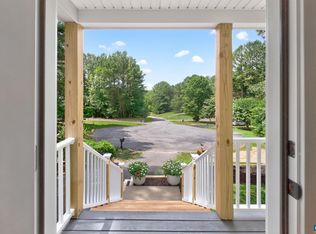
Welcome to 93 W Cedar Drive, a stunning contemporary 2-story home in Ruckersville that perfectly balances privacy with convenience. Custom-built by a local designer and a former Parade of Homes award winner, this meticulously cared-for 1,680-square-foot residence sits on 2.74 acres featuring a secluded backyard and a spring-fed creek. Enjoy a peaceful, park-like retreat that is just minutes away from shopping, NGIC, UVA, and the CHO airport. Inside, the open layout is flooded with natural light from massive windows and skylights. The home has been completely updated with a brand-new roof, siding, windows, luxury vinyl plank flooring, fresh paint, and modern fixtures. The kitchen shines with new granite countertops and a full suite of brand-new conveying appliances. The flexible floor plan includes a first-floor guest bedroom and office, while the second level features an additional guest bedroom and a spacious primary suite complete with a walk-in closet and double vanity. Equipped with a 2024 water heater, a serviced HVAC system, an encapsulated crawlspace, and high-speed Xfinity fiber internet, this home is entirely move-in ready. Relax outdoors on the front porch or the back deck overlooking your expansive property. With no HOA fees, this Greene County gem offers total freedom and is zoned for Ruckersville Elementary and William Monroe schools.
Pending
$449,900
93 W Cedar Dr, Ruckersville, VA 22968
3beds
1,680sqft
Single Family Residence
Built in 1991
2.74 Acres Lot
$439,900 Zestimate®
$268/sqft
$-- HOA
What's special
Modern fixturesSpring-fed creekBrand-new roofFlexible floor planLuxury vinyl plank flooringSecluded backyardFront porch
- 70 days
- 259
- 1
Likely to sell faster than
Zillow last checked:
Listing updated:
Listed by:
Josh Harris 804-298-5008,
Keeton & Co. Real Estate (804) 556-1228
Source: Bright MLS,MLS#: VAGR2000878
Facts & features
Interior
Bedrooms & bathrooms
- Bedrooms: 3
- Bathrooms: 2
- Full bathrooms: 2
- Main level bathrooms: 1
- Main level bedrooms: 1
Basement
- Area: 0
Heating
- Heat Pump, Electric
Cooling
- Central Air, Heat Pump, Other
Appliances
- Included: Dishwasher, Dryer, Exhaust Fan, Refrigerator, Washer, Cooktop, Electric Water Heater
- Laundry: Main Level
Features
- Walk-In Closet(s), Other, Dining Area, Primary Bath(s), Dry Wall
- Flooring: Carpet, Vinyl
- Windows: Skylight(s)
- Has basement: No
- Has fireplace: No
Interior area
- Total structure area: 1,680
- Total interior livable area: 1,680 sqft
- Finished area above ground: 1,680
- Finished area below ground: 0
Property
Parking
- Parking features: Gravel, Driveway
- Has uncovered spaces: Yes
Accessibility
- Accessibility features: None
Features
- Levels: Two
- Stories: 2
- Patio & porch: Deck, Porch
- Exterior features: Other
- Pool features: None
Lot
- Size: 2.74 Acres
- Dimensions: 2.74 Acres
Details
- Additional structures: Above Grade, Below Grade
- Parcel number: 6731B
- Zoning: A-1
- Zoning description: R-1
- Special conditions: Standard
Construction
Type & style
- Home type: SingleFamily
- Architectural style: Contemporary
- Property subtype: Single Family Residence
Materials
- Frame
- Foundation: Wood, Other
- Roof: Shingle
Condition
- New construction: No
- Year built: 1991
Utilities & green energy
- Sewer: Other
- Water: Well
- Utilities for property: Fiber Optic
Community & HOA
Community
- Security: Smoke Detector(s)
- Subdivision: Cedar Drive
HOA
- Has HOA: No
Location
- Region: Ruckersville
Financial & listing details
- Price per square foot: $268/sqft
- Tax assessed value: $328,600
- Annual tax amount: $2,267
- Date on market: 7/9/2026
- Listing agreement: Exclusive Right To Sell
- Ownership: Other
Estimated market value
$439,900
$418,000 - $462,000
$2,437/mo
Price history
| Date | Event | Price |
|---|---|---|
| 7/27/2026 | Pending sale | $449,900$268/sqft |
Source:  Bright MLS #VAGR2000878 Report a problem Bright MLS #VAGR2000878 Report a problem | ||
| 7/9/2026 | Listed for sale | $449,900-2.2%$268/sqft |
Source: Bright MLS #VAGR2000878 Report a problem | ||
| 6/9/2026 | Listing removed | $459,990$274/sqft |
Source:  CAAR #672782 Report a problem CAAR #672782 Report a problem | ||
| 5/22/2026 | Price change | $459,990-2.1%$274/sqft |
Source: CAAR #672782 Report a problem | ||
| 4/20/2026 | Price change | $469,990-2.1%$280/sqft |
Source: CAAR #672782 Report a problem | ||
| 1/24/2026 | Listed for sale | $479,990$286/sqft |
Source: CAAR #672782 Report a problem | ||
Public tax history
| Year | Property taxes | Tax assessment |
|---|---|---|
| 2026 | $2,300 +1.4% | $328,600 |
| 2025 | $2,267 +2.3% | $328,600 +5.3% |
| 2024 | $2,216 -2.7% | $312,100 |
| 2023 | $2,278 +9.1% | $312,100 +22.6% |
| 2022 | $2,088 | $254,600 |
| 2021 | $2,088 +7.6% | $254,600 +7.6% |
| 2020 | $1,940 | $236,600 |
| 2019 | $1,940 +8% | $236,600 +2.1% |
| 2018 | $1,796 +9.6% | $231,800 |
| 2017 | $1,639 | $231,800 +9.6% |
| 2016 | $1,639 | $211,500 |
| 2015 | $1,639 +3.3% | $211,500 |
| 2014 | $1,586 +4.2% | $211,500 |
| 2013 | $1,523 | $211,500 |
Find assessor info on the county website
Monthly payment
Est. payment
Payment breakdown
Explore the cost of this home by adjusting the details. Changes won't be saved.Climate risks
Neighborhood: 22968
Nearby schools
Schools provided by the listing agent
- Elementary: Ruckersville
- Middle: William Monroe
- High: William Monroe
- District: Greene County Public Schools
Source: Bright MLS. This data may not be complete. We recommend contacting the local school district to confirm school assignments for this home.
Similar homes
- $450,0003 bd2 ba1.5k sqft3149 Burnley Station Rd, Barboursville, VA 22923For Sale

 MLS ID #681783, MARJORIE ADAM, BETTER HOMES & GARDENS R.E.-PATHWAYS. CAAR
 - $420,0003 bd3 ba2.3k sqft1159 Morning Glory Turn, Ruckersville, VA 22968For Sale
 MLS ID #681760, RICKY APPLEGATE, THE HOGAN GROUP-CHARLOTTESVILLE. CAAR
 - $450,0005 bd3 ba2.2k sqft162 Richards Ct, Ruckersville, VA 22968For Sale
 MLS ID #680619, ERIN SAMUELS, NEST REALTY GROUP. CAAR
 - $509,0003 bd3 ba2.2k sqft95 Magnolia Ct, Barboursville, VA 22923For Sale
 MLS ID #679871, JESSICA SAADUT, MONTAGUE, MILLER & CO. - WESTFIELD. CAAR
 - $444,9003 bd3 ba2.4k sqft299 N Ridge Way, Ruckersville, VA 22968For SaleMLS ID #679844, CLAYTON BUTLER, THE HOGAN GROUP-CHARLOTTESVILLE. CAAR
- $465,0004 bd3 ba2.4k sqft474 W Daffodil Rd, Ruckersville, VA 22968For SaleMLS ID #676785, CATHY WIGGIN, THE HOGAN GROUP-CHARLOTTESVILLE. CAAR
- $425,0003 bd3 ba2k sqft386 Fairlane Dr, Stanardsville, VA 22973For SaleMLS ID #680014, MATTHEW WOODSON, BETTER HOMES & GARDENS R.E.-PATHWAYS. CAAR
- $495,0003 bd3 ba1.9k sqft218 Pineridge Ln, Charlottesville, VA 22911For SaleMLS ID #681752, HEATHER GRIFFITH, NEST REALTY GROUP. CAAR
- $460,0003 bd3 ba2.2k sqft19406 Briar Patch Dr, Gordonsville, VA 22942For Sale
 MLS ID #VAOR2015094, Shannon Hudson, RE/MAX Realty Specialists. Bright MLS
 - $355,0003 bd3 ba1.3k sqft162 Larkspur Rd, Ruckersville, VA 22968For SaleMLS ID #678772, DARIAN COCHRAN, COMPASS-Avenue. CAAR
- $399,9004 bd4 ba2k sqftThe Bristow, Somerset, VA 22972For SaleMLS ID #VAOR2014830, Richard Johnson, Pearson Smith Realty, LLC. Bright MLS
- $349,9003 bd2 ba1.3k sqft4586 Spotswood Trl, Barboursville, VA 22923For SaleMLS ID #676294, JULIE BALLARD, NEST REALTY GROUP. CAAR
- $479,9003 bd2 ba1.7k sqft171 Mechunk Creek Dr, Troy, VA 22974For SaleMLS ID #681862, ANNA ANTIGUA, KELLER WILLIAMS ALLIANCE - CHARLOTTESVILLE. CAAR
- $475,0003 bd3 ba2.3k sqft119 Lupine Ln, Charlottesville, VA 22911For SaleMLS ID #680301, THOMAS WARREN, KEETON & CO REAL ESTATE. CAAR
- $440,0004 bd2 ba1.8k sqft1730 Easy Ln, Charlottesville, VA 22911For SaleMLS ID #679954, JAN SHIFLETT, MONTAGUE, MILLER & CO.- MADISON. CAAR
- $465,0004 bd3 ba1.8k sqft1727 Jumpers Run, Charlottesville, VA 22911For SaleMLS ID #681207, TODD MCGEE, NEST REALTY GROUP. CAAR
- $465,0003 bd4 ba2.1k sqft2191 Timber Mdws, Charlottesville, VA 22911For SaleMLS ID #678531, CINDY RIGGS, LONG & FOSTER - GLENMORE. CAAR
- $464,9004 bd3 ba1.9k sqft399 Ryan Ln, Gordonsville, VA 22942For SaleMLS ID #VALA2010390, Nick Whitelock, Massanutten Realty. Bright MLS
- $410,2893 bd2 ba1.7k sqft196 Maben Hill Ln, Barboursville, VA 22923New ConstructionCAAR
- $440,0003 bd3 ba1.4k sqft807 Watson Ave, Charlottesville, VA 22901For SaleMLS ID #681135, HARRY RINDLER, LONG & FOSTER - CHARLOTTESVILLE. CAAR
