Skip main navigation
Active
  • $879,900

    93 W Wind Way, Squires, MO 65755

    5beds
    3,323sqft
    : 
    Loading
    Get pre-qualified
    Single Family Residence
    Built in 2001
    84 Acres Lot
    $824,700 Zestimate®
    $265/sqft
    $-- HOA

    What's special

    Two pondsSpacious chicken coopPipe fencingAdjoins the national forestNatural lightRound penLarge windows
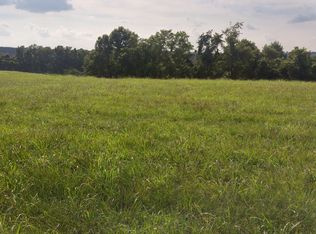
    84+- Acres with Home, Horse Facilities, Solar System & National Forest Access - Ozark/Douglas County LineDiscover 84 acres designed for horses, hunting, and country living. This property features a 4-stall horse barn, a round pen, and pipe fencing with multiple turnouts, plus a spacious chicken coop. Two ponds and a creek enhance the land, which adjoins the National Forest for endless riding and hunting opportunities.The well-built 5-bedroom, 3-bath home offers large windows that fill the interior with natural light and provide views of the surrounding acreage. A solar energy system helps reduce utility costs and provides sustainable living, making this home more efficient.Create your own horse trails, enjoy the abundant wildlife, and take advantage of the peaceful setting along the Ozark and Douglas County line.This is a one-of-a-kind opportunity to own a property with horse facilities, water features, solar power, and direct National Forest access!
    319 days
    |
    145
    |
    11
    |

    Zillow last checked:

    Listing updated:

    Listed by:

    Bryan Jones 417-232-0417,

    Sho-Me Real Estate

    Source: SOMOMLS as distributed by MLS GRID,MLS#: 60303004MLS Logo

    Loading...

      Facts & features

      Interior

      Bedrooms & bathrooms
      • Bedrooms: 5
      • Bathrooms: 3
      • Full bathrooms: 3
      Rooms
      • Room types: Bedroom, Foyer, Living Room, Family Room, Master Bedroom
      Heating
      • Central, Wood Burning Furnace, Propane, Wood
      Cooling
      • Central Air
      Appliances
      • Included: Dishwasher, Free-Standing Electric Oven, Dryer, Washer, Water Softener Owned, Refrigerator, Microwave, Electric Water Heater
      • Laundry: Main Level
      Features
      • Internet - Satellite, Granite Counters, High Ceilings
      • Flooring: Carpet, Hardwood
      • Windows: Double Pane Windows
      • Basement: Partially Finished,Partial
      • Has fireplace: Yes
      • Fireplace features: Living Room, Great Room
      Interior area
      • Total structure area: 3,723
      • Total interior livable area: 3,323 sqft
      • Finished area above ground: 1,748
      • Finished area below ground: 1,575

      Property

      Parking
      • Total spaces: 6
      • Parking features: Additional Parking, Paved, Garage Faces Front, Garage Door Opener, Driveway
      • Attached garage spaces: 2
      • Carport spaces: 4
      • Covered spaces: 6
      • Has uncovered spaces: Yes
      Features
      • Levels: One
      • Stories: 1
      • Patio & porch: Front Porch, Side Porch, Rear Porch
      • Exterior features: Garden
      • Has spa: Yes
      • Spa features: Bath
      • Fencing: Cross Fenced,Full,Pipe/Steel
      • Has view: Yes
      • View description: Valley
      • Waterfront features: Pond
      Lot
      • Size: 84 Acres
      • Features: Acreage, Adjoins National Forest, Horses Allowed, Sloped, Rolling Slope, Pasture, Landscaped
      Details
      • Additional structures: Outbuilding
      • Parcel number: 053.105000000001.000
      • Other equipment: Generator
      • Horses can be raised: Yes

      Construction

      Type & style
      • Home type: SingleFamily
      • Architectural style: Traditional
      • Property subtype: Single Family Residence
      Materials
      • Frame, Vinyl Siding
      • Foundation: Poured Concrete
      Condition
      • Year built: 2001

      Utilities & green energy

      • Sewer: Septic Tank
      • Water: Private, Freeze Proof Hydrant
      Green energy
      • Energy generation: Solar

      Community & HOA

      Community
      • Subdivision: N/A
      Location
      • Region: Squires

      Financial & listing details

      • Price per square foot: $265/sqft
      • Tax assessed value: $153,100
      • Annual tax amount: $992
      • Date on market: 8/23/2025
      • Listing terms: Cash,VA Loan,USDA/RD,FHA,Conventional
      • Road surface type: Gravel, Asphalt

        Estimated market value

        $824,700

        $783,000 - $866,000

        $2,710/mo

        Price history

        DateEventPrice
        3/6/2026Price change$879,900+25.7%$265/sqft
        Source: SOMOMLS as distributed by MLS GRID #60303018 Report a problem
        2/27/2026Price change$699,900-20.5%$211/sqft
        Source: SOMOMLS as distributed by MLS GRID #60303024 Report a problem
        2/27/2026Price change$879,900-2.2%$265/sqft
        Source: SOMOMLS as distributed by MLS GRID #60303004 Report a problem
        1/16/2026Price change$899,900+17%$271/sqft
        Source: SOMOMLS as distributed by MLS GRID #60303004 Report a problem
        9/24/2025Price change$769,000-23.1%$231/sqft
        Source: SOMOMLS as distributed by MLS GRID #60303024 Report a problem
        9/24/2025Price change$999,900+25.1%$301/sqft
        Source: SOMOMLS as distributed by MLS GRID #60303004 Report a problem
        8/23/2025Price change$799,000-30.5%$240/sqft
        Source: SOMOMLS as distributed by MLS GRID #60303024 Report a problem
        8/23/2025Listed for sale$1,149,000$346/sqft
        Source: SOMOMLS as distributed by MLS GRID #60303004 Report a problem

        Public tax history

        YearProperty taxesTax assessment
        2025$992 +1%$28,420 +1.3%
        2024$982 +0.6%$28,050
        2023$977 0%$28,050
        2022$977 +1.5%$28,050
        2021$962 $28,050 +0.8%
        2020-- $27,820
        2019$957 $27,820 -0.1%
        2018-- $27,840
        2017-- $27,840 +4.1%
        2016-- $26,750
        2015-- $26,750
        2013-- $26,750
        2011-- $26,750

        Find assessor info on the county website

        Monthly payment

        Est. payment

        Payment breakdown

        Explore the cost of this home by adjusting the details. Changes won't be saved.
        All calculations are estimates and provided by Zillow, Inc. for informational purposes only. Actual amounts may vary.
        HOA fees may include property taxes on listings classified as Co-Ops. Contact the listing agent and/or owner for fee details.
        Mortgage interest rates are dependent on a number of factors, including credit score, down payment, and repayment length. Interest rate data provided by Zillow Group Marketplace, Inc. as of 1/1/1970 from various mortgage lenders with which we have lead or other similar arrangements; the Estimated Payment is an average of those rates.
        See how much you could borrow to make a competitive offer.

        Climate risks

        Neighborhood: 65755

        Nearby schools

        GreatSchools rating
        Schools provided by the listing agent
        • Elementary: Ava
        • Middle: Ava
        • High: Ava

        Source: SOMOMLS as distributed by MLS GRID. This data may not be complete. We recommend contacting the local school district to confirm school assignments for this home.

        A local agent can set up tours, give advice and negotiate with sellers.

        Browse local experts

        Similar homes

        Skip to the end of the carouselSkip to the beginning of the carousel