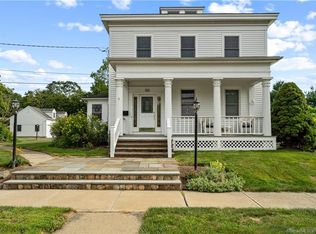
This stunning circa 1835 home is a true gem in the heart of Guilford. Just over a block from the charming Guilford green, this meticulously updated and maintained home offers 2130 square feet of heated and air-conditioned space in the house and another 1100 square feet of beautifully finished and heated/air conditioned space in the barn. With 4 bedrooms and 3 baths, this home is perfect for those seeking a mix of historic charm & modern amenities. There is an option for one floor living with a full bath and bedroom on the main level. The primary bedroom on the upper level features a vaulted ceiling and an updated bathroom, creating a luxurious retreat within the home. One of the property's highlights is the 2-car post-and-beam barn. Built in 2022, it features a large workshop in the rear and a bonus room above. Another highlight is a small sunroom, currently being used as an office, overlooking the back yard. Enjoy the outdoors from the side stone patio reconstructed in 2022 with a pergola or the large open back porch which overlooks a flat, private, professionally landscaped back yard that's ideal for yard sports. It also features a fire pit for enjoying cool summer & autumn nights outdoors. This home offers the convenience of natural gas, public water, & a whole house generator, ensuring comfort and peace of mind. Storage space? There's plenty in either a large basement or easily accessed attic. HIGHEST AND BEST DEADLINE MONDAY JAN 6TH AT 5PM.
Sold for $1,300,000
$1,300,000
93 Water Street, Guilford, CT 06437
4beds
2,130sqft
Single Family Residence
Built in 1835
0.45 Acres Lot
$1,388,600 Zestimate®
$610/sqft
$4,531 Estimated rent
Home value
$1,388,600
$1.25M - $1.56M
$4,531/mo
Zestimate® history
Owner options
List your home for rent
$4,531/mo
Rent Zestimate®
Find your next renter with Zillow Rental Manager. Plus, with online applications, you can quickly screen prospective tenants – for free.
$4,531/mo
Rent Zestimate®
Refinance and save
$10,258/mo
Est. payment
Refinancing to a lower rate could help reduce your monthly payments and save thousands over the life of the loan.
$10,258/mo
Est. payment
Explore your selling options
Work with a Zillow partner agent
Leverage their expertise and Zillow's premium Showcase listings to get your home seen by more buyers.
Get startedList with your own agent
Get your home in front of millions of buyers by listing it on Zillow.
Learn how to do itSell it yourself
Take full control of how buyers see your home on Zillow by listing For Sale by Owner (FSBO).
List your homeWhat's special
Zillow last checked:
Listing updated:
Listed by:
Barbara Goetsch 203-927-7146,
William Pitt Sotheby's Int'l 203-453-2533
Bought with:
Margaret Muir, RES.0485255
William Pitt Sotheby's Int'l
Source: Smart MLS,MLS#: 24051404
Facts & features
Interior
Bedrooms & bathrooms
- Bedrooms: 4
- Bathrooms: 3
- Full bathrooms: 3
Primary bedroom
- Features: Vaulted Ceiling(s), Hardwood Floor
- Level: Upper
- Area: 383.4 Square Feet
- Dimensions: 18 x 21.3
Bedroom
- Features: Hardwood Floor
- Level: Main
- Area: 168.48 Square Feet
- Dimensions: 10.4 x 16.2
Bedroom
- Features: Hardwood Floor
- Level: Upper
- Area: 148.83 Square Feet
- Dimensions: 12.1 x 12.3
Bedroom
- Features: Hardwood Floor
- Level: Upper
- Area: 111.18 Square Feet
- Dimensions: 10.2 x 10.9
Primary bathroom
- Features: Double-Sink, Tile Floor
- Level: Upper
- Area: 74.42 Square Feet
- Dimensions: 6.1 x 12.2
Bathroom
- Features: Tile Floor
- Level: Main
- Area: 30.55 Square Feet
- Dimensions: 4.7 x 6.5
Bathroom
- Features: Hardwood Floor
- Level: Upper
- Area: 63.7 Square Feet
- Dimensions: 7 x 9.1
Dining room
- Features: Skylight, Fireplace, French Doors, Hardwood Floor
- Level: Main
- Area: 206.4 Square Feet
- Dimensions: 12.9 x 16
Great room
- Features: Hardwood Floor
- Level: Upper
- Area: 762.48 Square Feet
- Dimensions: 21.6 x 35.3
Kitchen
- Features: Skylight, Vaulted Ceiling(s), Eating Space, Fireplace, Kitchen Island, Hardwood Floor
- Level: Main
- Area: 205.72 Square Feet
- Dimensions: 13.9 x 14.8
Living room
- Features: Gas Log Fireplace, Hardwood Floor
- Level: Main
- Area: 239.12 Square Feet
- Dimensions: 12.2 x 19.6
Office
- Features: Hardwood Floor
- Level: Main
- Area: 119.31 Square Feet
- Dimensions: 9.7 x 12.3
Other
- Features: High Ceilings, Concrete Floor
- Level: Main
- Area: 339.12 Square Feet
- Dimensions: 15.7 x 21.6
Sun room
- Features: Laminate Floor
- Level: Main
- Area: 88.16 Square Feet
- Dimensions: 7.6 x 11.6
Heating
- Forced Air, Other, Electric, Natural Gas
Cooling
- Central Air, Ductless
Appliances
- Included: Gas Cooktop, Oven, Range Hood, Subzero, Dishwasher, Washer, Dryer, Gas Water Heater, Tankless Water Heater
- Laundry: Main Level
Features
- Wired for Data
- Doors: French Doors
- Windows: Storm Window(s), Thermopane Windows
- Basement: Full,Unfinished,Sump Pump,Storage Space,Hatchway Access
- Attic: Storage,Floored,Pull Down Stairs
- Number of fireplaces: 3
- Fireplace features: Insert
Interior area
- Total structure area: 2,130
- Total interior livable area: 2,130 sqft
- Finished area above ground: 2,130
Property
Parking
- Total spaces: 5
- Parking features: Detached, Off Street, Driveway, Garage Door Opener
- Garage spaces: 2
- Has uncovered spaces: Yes
Features
- Patio & porch: Covered, Patio
- Exterior features: Sidewalk, Garden
- Waterfront features: Walk to Water
Lot
- Size: 0.45 Acres
- Features: Level, Landscaped, Open Lot, In Flood Zone
Details
- Additional structures: Shed(s)
- Parcel number: 1119470
- Zoning: R-3
- Other equipment: Generator
Construction
Type & style
- Home type: SingleFamily
- Architectural style: Colonial
- Property subtype: Single Family Residence
Materials
- Clapboard
- Foundation: Brick/Mortar, Stone
- Roof: Asphalt
Condition
- New construction: No
- Year built: 1835
Utilities & green energy
- Sewer: Septic Tank
- Water: Public
Green energy
- Energy efficient items: Thermostat, Windows
Community & HOA
Community
- Features: Golf, Health Club, Library, Medical Facilities, Park, Playground, Shopping/Mall, Tennis Court(s)
HOA
- Has HOA: No
Location
- Region: Guilford
Financial & listing details
- Price per square foot: $610/sqft
- Tax assessed value: $463,610
- Annual tax amount: $12,323
- Date on market: 12/27/2024
Price history
| Date | Event | Price |
|---|---|---|
| 2/28/2025 | Sold | $1,300,000+23.8%$610/sqft |
Source:  Smart MLS #24051404 Report a problem Smart MLS #24051404 Report a problem | ||
| 1/7/2025 | Pending sale | $1,050,000$493/sqft |
Source: Smart MLS #24051404 Report a problem | ||
| 1/3/2025 | Listed for sale | $1,050,000+230.7%$493/sqft |
Source: Smart MLS #24051404 Report a problem | ||
| 6/18/1993 | Sold | $317,500+11.4%$149/sqft |
Source: Public Record Report a problem | ||
| 7/7/1987 | Sold | $285,000$134/sqft |
Source: Public Record Report a problem | ||
Public tax history
| Year | Property taxes | Tax assessment |
|---|---|---|
| 2025 | $12,819 +4% | $463,610 |
| 2024 | $12,323 +2.7% | $463,610 |
| 2023 | $11,998 +35.8% | $463,610 +74.5% |
| 2022 | $8,833 +1.9% | $265,650 |
| 2021 | $8,666 +1% | $265,650 |
| 2020 | $8,583 +0.9% | $265,650 |
| 2019 | $8,509 +2.4% | $265,650 |
| 2018 | $8,310 -0.4% | $265,650 -6.6% |
| 2017 | $8,346 +4% | $284,270 |
| 2015 | $8,028 +3% | $284,270 |
| 2014 | $7,795 -5.9% | $284,270 -20.8% |
| 2013 | $8,281 +3.1% | $359,100 |
| 2012 | $8,029 +3.9% | $359,100 |
| 2011 | $7,728 +3.3% | $359,100 |
| 2010 | $7,480 +3.9% | $359,100 |
| 2009 | $7,196 +63.3% | $359,100 +56.4% |
| 2008 | $4,407 -21.1% | $229,660 |
| 2007 | $5,585 +5% | $229,660 |
| 2006 | $5,319 +4% | $229,660 |
| 2005 | $5,115 +5.2% | $229,660 0% |
| 2003 | $4,863 +14.3% | $229,700 +71.4% |
| 2001 | $4,255 | $134,000 |
Find assessor info on the county website
Neighborhood: Guilford Center
Nearby homes
- $466,8004 bd2 ba2.1k sqft85 Water St, Guilford, CT 06437Sold
- $774,2003 bd2 ba1.4k sqft95 Water St, Guilford, CT 06437Off Market
- $1,025,0004 bd4 ba3.7k sqft100 Water St, Guilford, CT 06437Sold
- $762,0004 bd3 ba2.5k sqft20 Howard Dr, Guilford, CT 06437Off Market
- $267,3001 bd1 ba933 sqft17 River St, Guilford, CT 06437Off Market
- $1,372,0003 bd2 ba2.7k sqft17 River St, Guilford, CT 06437Off Market
- $782,5003 bd2 ba2.4k sqft113 Water St, Guilford, CT 06437Off Market
- $1,004,2003 bd2 ba1.1k sqft73 Water St, Guilford, CT 06437Off Market
Nearby schools
GreatSchools rating
- 7/10A. W. Cox SchoolGrades: K-4Distance: 0.7 mi
- 8/10E. C. Adams Middle SchoolGrades: 7-8Distance: 0.9 mi
- 9/10Guilford High SchoolGrades: 9-12Distance: 2.7 mi
Schools provided by the listing agent
- Elementary: Calvin Leete
- Middle: Adams,Baldwin
- High: Guilford
Source: Smart MLS. This data may not be complete. We recommend contacting the local school district to confirm school assignments for this home.
Sell for more on Zillow
Get a Zillow Showcase℠ listing at no additional cost and you could sell for .
$1,388,600
2% more
+$27,772
With Zillow Showcase(estimated)
$1,416,372
Sell for more on Zillow
Get a Zillow Showcase℠ listing at no additional cost and you could sell for .
$1,388,600
2% more
+$27,772
With Zillow Showcase(estimated)
$1,416,372
- Connecticut
- New Haven County
- Guilford
- 06437
- Guilford Center
- 93 Water Street
