Gorgeous 2 bed, 1 bath condo has been meticulously updated, exuding style & character throughout. 2nd floor home greets you w/ a stylish dining room featuring built-in hutch, chair rail & gleaming hardwoods. At the front of the unit is a large living room filled with natural light from bay windows and a wonderful study/bonus room with custom cabinetry for additional storage that leads to a front deck overlooking Wenham St. Make your way to the beautifully renovated kitchen w/ refreshing pale green cabinetry, island, quartz counters, 5-burner stove, beverage cooler, cozy window benches & walk-in pantry w/ laundry. Two sizable bedrooms offering original moldings & ceiling fans, plus an updated bath complete the home. Shared side yard features patio and lovely garden area. Conveniently located just 0.2m from Forest Hills Station for the orange line/comm rail/bus. Enjoy a short walk to the Arboretum & trails of Forest Hills Cemetery and embrace JP’s green space just in time for fall!
Sold for $660,000
$660,000
93 Wenham St #2, Jamaica Plain, MA 02130
2beds
1,150sqft
Condominium
Built in 1908
-- sqft lot
$662,200 Zestimate®
$574/sqft
$3,210 Estimated rent
Home value
$662,200
$609,000 - $722,000
$3,210/mo
Zestimate® history
Owner options
List your home for rent
$3,210/mo
Rent Zestimate®
Find your next renter with Zillow Rental Manager. Plus, with online applications, you can quickly screen prospective tenants – for free.
$3,210/mo
Rent Zestimate®
Refinance and save
$3,925/mo
Est. payment
Refinancing to a lower rate could help reduce your monthly payments and save thousands over the life of the loan.
$3,925/mo
Est. payment
Explore your selling options
Work with a Zillow partner agent
Leverage their expertise and Zillow's premium Showcase listings to get your home seen by more buyers.
Get startedList with your own agent
Get your home in front of millions of buyers by listing it on Zillow.
Learn how to do itSell it yourself
Take full control of how buyers see your home on Zillow by listing For Sale by Owner (FSBO).
List your homeWhat's special
Front deckLovely garden areaShared side yardOriginal moldingsStylish dining roomUpdated bathSizable bedrooms
Zillow last checked:
Listing updated:
Listed by:
Christian Iantosca Team 617-543-0501,
Arborview Realty Inc. 617-522-2421,
Nathan Kirby 774-269-9026
Bought with:
Abode with Us Team
Compass
Source: MLS PIN,MLS#: 73431842
Facts & features
Interior
Bedrooms & bathrooms
- Bedrooms: 2
- Bathrooms: 1
- Full bathrooms: 1
Primary bedroom
- Features: Ceiling Fan(s), Closet, Flooring - Hardwood, Lighting - Overhead, Crown Molding
- Level: Second
Bedroom 2
- Features: Ceiling Fan(s), Closet, Flooring - Hardwood, Lighting - Overhead, Crown Molding
- Level: Second
Primary bathroom
- Features: Yes
Bathroom 1
- Features: Bathroom - Full, Bathroom - Tiled With Tub & Shower, Lighting - Overhead, Beadboard
- Level: Second
Dining room
- Features: Closet/Cabinets - Custom Built, Flooring - Hardwood, French Doors, Lighting - Overhead, Crown Molding, Decorative Molding
- Level: Second
Kitchen
- Features: Flooring - Laminate, Pantry, Kitchen Island, Recessed Lighting, Remodeled, Stainless Steel Appliances, Lighting - Overhead, Crown Molding, Window Seat
- Level: Second
Living room
- Features: Balcony / Deck, Balcony - Exterior, French Doors, Crown Molding
- Level: Second
Office
- Features: Closet/Cabinets - Custom Built, Flooring - Hardwood, Balcony / Deck, Balcony - Exterior, Lighting - Overhead, Crown Molding
- Level: Second
Heating
- Central
Cooling
- Central Air
Appliances
- Included: Range, Dishwasher, Disposal, Microwave, Refrigerator, Washer, Dryer, Wine Refrigerator
- Laundry: Flooring - Laminate, Pantry, Second Floor, In Unit
Features
- Closet/Cabinets - Custom Built, Lighting - Overhead, Crown Molding, Home Office
- Flooring: Wood, Laminate, Flooring - Hardwood
- Has basement: Yes
- Has fireplace: No
- Common walls with other units/homes: 2+ Common Walls
Interior area
- Total structure area: 1,150
- Total interior livable area: 1,150 sqft
- Finished area above ground: 1,150
Property
Parking
- Parking features: On Street
- Has uncovered spaces: Yes
Features
- Patio & porch: Deck, Patio
- Exterior features: Balcony / Deck, Balcony - Exterior, Deck, Patio, Garden
Details
- Parcel number: 4565888
- Zoning: RES
Construction
Type & style
- Home type: Condo
- Property subtype: Condominium
Materials
- Frame
- Roof: Shingle
Condition
- Year built: 1908
Utilities & green energy
- Electric: Circuit Breakers, 100 Amp Service
- Sewer: Public Sewer
- Water: Public
- Utilities for property: for Gas Range
Community & HOA
Community
- Features: Public Transportation, Shopping, Park, Walk/Jog Trails, Golf, Medical Facility, Conservation Area, T-Station
HOA
- Services included: Electricity, Water, Sewer, Insurance, Maintenance Structure
- HOA fee: $228 monthly
Location
- Region: Jamaica Plain
Financial & listing details
- Price per square foot: $574/sqft
- Tax assessed value: $655,600
- Annual tax amount: $3,632
- Date on market: 1/12/2026
- Exclusions: Non Hardwired Wall Sconces. White Kitchen Baking Station Not Attached, Negotiable. Lr Curtain Rods.
Price history
| Date | Event | Price |
|---|---|---|
| 11/17/2025 | Sold | $660,000+1.5%$574/sqft |
Source: MLS PIN #73431842 Report a problem | ||
| 9/23/2025 | Contingent | $650,000$565/sqft |
Source: MLS PIN #73431842 Report a problem | ||
| 9/17/2025 | Listed for sale | $650,000+20%$565/sqft |
Source: MLS PIN #73431842 Report a problem | ||
| 1/18/2018 | Sold | $541,500+14%$471/sqft |
Source: Public Record Report a problem | ||
| 12/7/2017 | Pending sale | $475,000$413/sqft |
Source: Unlimited Sotheby's International Realty #72259719 Report a problem | ||
| 11/30/2017 | Listed for sale | $475,000+55.7%$413/sqft |
Source: Unlimited Sotheby's International Realty #72259719 Report a problem | ||
| 2/17/2006 | Sold | $305,000$265/sqft |
Source: LINK #56144 Report a problem | ||
Public tax history
| Year | Property taxes | Tax assessment |
|---|---|---|
| 2025 | $7,592 +20.5% | $655,600 +13.4% |
| 2024 | $6,299 +6.6% | $577,900 +5% |
| 2023 | $5,909 +4.6% | $550,200 +6% |
| 2022 | $5,648 +7.1% | $519,100 +5% |
| 2021 | $5,274 -2.9% | $494,300 -3.9% |
| 2020 | $5,429 +4.2% | $514,100 +4% |
| 2019 | $5,209 +28.2% | $494,200 +27.4% |
| 2018 | $4,064 +802.9% | $387,800 +6% |
| 2017 | $450 -88% | $365,900 +7% |
| 2016 | $3,762 +1% | $342,000 +11.2% |
| 2015 | $3,725 +2.1% | $307,600 +6.1% |
| 2014 | $3,648 +1.5% | $290,000 +6% |
| 2013 | $3,595 +4.3% | $273,600 +3.5% |
| 2012 | $3,446 +2% | $264,300 |
| 2011 | $3,380 +7.6% | $264,300 |
| 2010 | $3,140 +5.8% | $264,300 -5.3% |
| 2009 | $2,967 -9.8% | $279,100 -7% |
| 2008 | $3,291 -6.9% | $300,000 -6.7% |
| 2007 | $3,535 | $321,700 |
Find assessor info on the county website
Neighborhood: Jamaica Plain
Nearby homes
- $971,8006 bd3 ba3.6k sqft93 Wenham St, Jamaica Plain, MA 02130Off Market
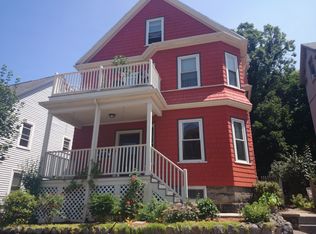
- $716,2002 bd1 ba1.2k sqft93 Wenham St #1, Jamaica Plain, MA 02130Off Market
- $598,5002 bd1 ba985 sqft93 Wenham St #3, Jamaica Plain, MA 02130Off Market
- $1,194,9004 bd3 ba3.1k sqft31 Weld Hill St, Jamaica Plain, MA 02130Off Market
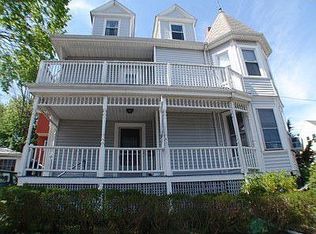
- $1,152,8005 bd3 ba2.7k sqft89 Wenham St, Jamaica Plain, MA 02130Off Market
- $--2 bd1 ba-- sqft89 Wenham St #2, Jamaica Plain, MA 02130Off Market
- $604,4002 bd1 ba954 sqft37 Weld Hill St #1, Jamaica Plain, MA 02130Off Market
- $560,8002 bd1 ba1k sqft37 Weld Hill St #2, Jamaica Plain, MA 02130Off Market
Nearby schools
GreatSchools rating
- 3/10Boston Teachers Union SchoolGrades: PK-8Distance: 0.3 mi
- 1/10The English High SchoolGrades: 7-12Distance: 0.6 mi
- 4/10Margarita Muniz AcademyGrades: 7-12Distance: 0.6 mi
Get a cash offer in 3 minutes
Find out how much your home could sell for in as little as 3 minutes with a no-obligation cash offer.
Estimated market value
$662,200
Get a cash offer in 3 minutes
Find out how much your home could sell for in as little as 3 minutes with a no-obligation cash offer.
Estimated market value
$662,200
- Massachusetts
- Suffolk County
- Boston
- 02130
- Jamaica Plain
- 93 Wenham St Unit 2
Nearby cities
Nearby neighborhoods
Nearby zip codes
Other Boston Topics
