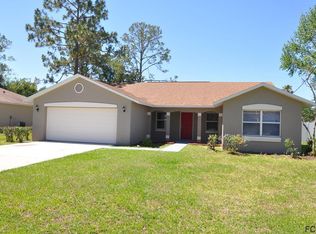
Welcome to this stunning, energy-efficient 4-bedroom, 3-bathroom home with an office or flex bonus room, offering 2,306 sq. ft. of modern living space in Palm Coast's highly desirable Pine Lakes community. Built in 2020, this home comes with a transferable structural warranty and is equipped with top-tier features including solar panels valued at $24,000, energy-saving Low-E dual-pane windows, foam insulation in both the concrete block and attic, a hybrid hot water heater, and a premium 16-SEER air conditioning system. Step inside to a spacious, open floor plan with 9.4’ ceilings throughout, including a tray ceiling in the primary bedroom for an added touch of elegance. One of the secondary bedrooms includes a private en-suite bathroom, ideal for in-laws or guests seeking added privacy. The heart of the home is a beautifully appointed kitchen featuring 36” shaker cabinets, an expansive island, Energy Star stainless steel appliances, and a large walk-in pantry. High-end finishes throughout the home include Mohawk Luxury vinyl plank flooring, Quartz countertops, and stylish tile surrounds in the bathrooms. The 18’x14.8’ primary bedroom is a true retreat, complete with a room-sized walk-in closet and a luxurious en-suite bathroom that boasts dual sinks, a large walk-in shower, a private water closet, and a linen closet. Enjoy outdoor living on the spacious 15’ covered and screened lanai, overlooking a fully fenced backyard that offers privacy and ample space for relaxation, play and a pool addition if desired. The 2-car garage features an additional built-out space, perfect for extra storage, a workbench, or a hobby area, adding even more flexibility to the home. This home is ideally situated near the Pine Lakes Golf Course and a freshwater canal for fishing. It's just minutes from I-95 for easy commutes, as well as shopping, dining, healthcare, parks, and walking trails and the "Stay-Cation" life with our beautiful, uncrowded beaches only 7 miles away! With no HOA or CDD fees, your new home offers the perfect blend of luxury, convenience, location and value! Be sure to watch the true walkthrough video as well.
Sold for $388,000
Zillow last checked:
Listing updated:
Bought with:
Ana Medeiros, 0707004
COLDWELL BANKER PREMIER
Source: Stellar MLS,MLS#: FC303929 Originating MLS: Flagler
Originating MLS: Flagler
Price history
| Date | Event | Price |
|---|---|---|
| 11/7/2024 | Sold | $388,000-3%$168/sqft |
Source:  Stellar MLS #FC303929 Report a problem Stellar MLS #FC303929 Report a problem | ||
| 10/13/2024 | Pending sale | $399,900$173/sqft |
Source: Stellar MLS #FC303929 Report a problem | ||
| 9/19/2024 | Listed for sale | $399,900+33.1%$173/sqft |
Source: Stellar MLS #FC303929 Report a problem | ||
| 10/25/2023 | Listing removed | -- |
Source: Zillow Rentals Report a problem | ||
| 10/16/2023 | Price change | $2,395-4%$1/sqft |
Source: Zillow Rentals Report a problem | ||
| 9/26/2023 | Price change | $2,495+16%$1/sqft |
Source: Zillow Rentals Report a problem | ||
| 9/22/2023 | Listed for rent | $2,150$1/sqft |
Source: Zillow Rentals Report a problem | ||
| 3/12/2020 | Sold | $300,400+7.9%$130/sqft |
Source: Public Record Report a problem | ||
| 12/17/2019 | Listed for sale | $278,400+1165.5%$121/sqft |
Source: DLP Realty, LLC #253567 Report a problem | ||
| 4/9/2019 | Sold | $22,000-26.4%$10/sqft |
Source: Public Record Report a problem | ||
| 1/28/2019 | Listed for sale | $29,900-3.5%$13/sqft |
Source: Coldwell Banker Residential Real Estate LLC #245117 Report a problem | ||
| 10/27/2003 | Sold | $31,000$13/sqft |
Source: Public Record Report a problem | ||


Get a cash offer in 3 minutes
Find out how much your home could sell for in as little as 3 minutes with a no-obligation cash offer.
Estimated market value
$393,800
