Stunning 3 bedroom 3 bath contemporary with an attached 2 car garage located in the heart of Bloomfield. As you pull up, this home will charm you, from the color to the contemporary style this home screams welcome! Inside you'll find a welcoming eat in kitchen and a separate dining room with sliders leading out to the fabulous double level deck overlooking the beautiful backyard, perfect for entertaining. The sun filled living room is open to the dining room and offers wall to wall carpeting and vaulted ceilings. The primary bedroom is large and spacious with wall to wall carpeting, double closets, and its own bathroom. The other two bedrooms are equally sized with wall to wall carpeting and nicely sized closets. The lower level offers an amazing space for entertaining it includes a full bath, a wet bar, fireplace, and room that can be used as an office, storage, or for any other needs, including the potential for a possible in-law apartment. Make your appointment today!
Coming soon 07/25
$399,000
93 Woodland Avenue, Bloomfield, CT 06002
3beds
3,064sqft
Single Family Residence
Built in 1985
0.46 Acres Lot
$397,400 Zestimate®
$130/sqft
$-- HOA
What's special
- 7 hours |
- 106 |
- 15 |
Zillow last checked:
Listing updated:
Listed by:
Mike Barile (860)490-5901,
Barile Realty Group 860-627-2885,
Colleen Block 860-878-7917,
Barile Realty Group
Source: Smart MLS,MLS#: 24192855
Facts & features
Interior
Bedrooms & bathrooms
- Bedrooms: 3
- Bathrooms: 3
- Full bathrooms: 3
Primary bedroom
- Features: Full Bath, Wall/Wall Carpet
- Level: Main
- Area: 167.14 Square Feet
- Dimensions: 13.7 x 12.2
Bedroom
- Features: Wall/Wall Carpet
- Level: Main
- Area: 102.01 Square Feet
- Dimensions: 10.1 x 10.1
Bedroom
- Features: Wall/Wall Carpet
- Level: Main
- Area: 106.08 Square Feet
- Dimensions: 10.4 x 10.2
Dining room
- Features: Vaulted Ceiling(s), Sliders, Hardwood Floor
- Level: Main
- Area: 174.52 Square Feet
- Dimensions: 10.2 x 17.11
Great room
- Features: Sliders, Wall/Wall Carpet
- Level: Lower
- Area: 655.34 Square Feet
- Dimensions: 21.7 x 30.2
Kitchen
- Features: Ceiling Fan(s), Double-Sink, Eating Space, Vinyl Floor
- Level: Main
- Area: 181.98 Square Feet
- Dimensions: 10.11 x 18
Living room
- Features: Vaulted Ceiling(s), Wall/Wall Carpet
- Level: Main
- Area: 234 Square Feet
- Dimensions: 13 x 18
Other
- Features: Dressing Room, Wet Bar, Fireplace, Full Bath, Vinyl Floor
- Level: Lower
- Area: 268.78 Square Feet
- Dimensions: 17.8 x 15.1
Heating
- Hot Water, Oil
Cooling
- Ceiling Fan(s), Central Air
Appliances
- Included: Electric Range, Oven/Range, Refrigerator, Dishwasher, Washer, Dryer, Water Heater
- Laundry: Main Level
Features
- Basement: Full,Heated,Storage Space,Finished
- Attic: None
- Number of fireplaces: 1
Interior area
- Total structure area: 3,064
- Total interior livable area: 3,064 sqft
- Finished area above ground: 1,564
- Finished area below ground: 1,500
Property
Parking
- Total spaces: 6
- Parking features: Attached, Paved, Driveway, Garage Door Opener, Private
- Attached garage spaces: 2
- Has uncovered spaces: Yes
Lot
- Size: 0.46 Acres
- Features: Wooded, Level, Sloped
Details
- Parcel number: 2216997
- Zoning: R-20
Construction
Type & style
- Home type: SingleFamily
- Architectural style: Contemporary
- Property subtype: Single Family Residence
Materials
- Wood Siding
- Foundation: Concrete Perimeter
- Roof: Asphalt
Condition
- New construction: No
- Year built: 1985
Utilities & green energy
- Sewer: Public Sewer
- Water: Public
Community & HOA
Community
- Features: Basketball Court, Golf, Health Club, Medical Facilities, Park, Near Public Transport
HOA
- Has HOA: No
Location
- Region: Bloomfield
Financial & listing details
- Price per square foot: $130/sqft
- Tax assessed value: $222,670
- Annual tax amount: $8,350
- Date on market: 7/20/2026
Estimated market value
$397,400
$370,000 - $425,000
$3,573/mo
Price history
Price history is unavailable.
Public tax history
| Year | Property taxes | Tax assessment |
|---|---|---|
| 2025 | $5,361 | $148,790 |
| 2024 | $5,361 | $148,790 |
| 2023 | $5,361 | $148,790 |
| 2022 | $5,361 -2.2% | $148,790 |
| 2021 | $5,480 +1.6% | $148,790 |
| 2020 | $5,395 -4.7% | $148,790 +1.6% |
| 2019 | $5,660 -2.4% | $146,410 -2.5% |
| 2018 | $5,801 +0.2% | $150,220 |
| 2017 | $5,792 +4.3% | $150,220 |
| 2015 | $5,551 -7.1% | $150,220 -10.2% |
| 2014 | $5,977 +2.3% | $167,230 |
| 2013 | $5,843 -1.4% | $167,230 |
| 2012 | $5,928 +5.2% | $167,230 |
| 2011 | $5,636 +3% | $167,230 |
| 2010 | $5,472 +3.4% | $167,230 +12.3% |
| 2009 | $5,290 +3.5% | $148,880 |
| 2008 | $5,111 | $148,880 |
| 2007 | $5,111 +5.6% | $148,880 |
| 2006 | $4,839 +1.8% | $148,880 0% |
| 2005 | $4,754 +46.1% | $148,900 +93.7% |
| 2004 | $3,255 +8.8% | $76,890 0% |
| 2003 | $2,991 +5.7% | $76,900 +0% |
| 2001 | $2,829 -10.1% | $76,888 -30.8% |
| 1995 | $3,146 | $111,040 |
Find assessor info on the county website
Monthly payment
Est. payment
Payment breakdown
Explore the cost of this home by adjusting the details. Changes won't be saved.Climate risks
Neighborhood: 06002
Nearby schools
GreatSchools rating
- NALaurel SchoolGrades: PK-2Distance: 0.6 mi
- 5/10Carmen Arace Middle SchoolGrades: 7-8Distance: 1.4 mi
- 3/10Bloomfield High SchoolGrades: 9-12Distance: 1 mi
- $405,5003 bd3 ba1.5k sqft93 Woodland Ave, Bloomfield, CT 06002Off Market
- $428,6003 bd3 ba1.5k sqft93 Woodland Ave, Bloomfield, CT 06002Off Market
- $451,8004 bd3 ba2.7k sqft91 Woodland Ave, Bloomfield, CT 06002Off Market
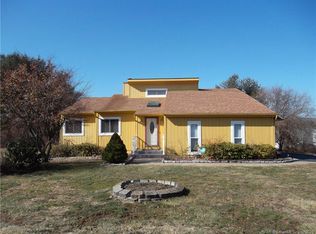
- $438,2004 bd2 ba1.8k sqft91 Woodland Ave, Bloomfield, CT 06002Off Market
- $463,0004 bd2 ba1.8k sqft91 Woodland Ave, Bloomfield, CT 06002Off Market
- $480,6004 bd5 ba3.5k sqft95 Woodland Ave, Bloomfield, CT 06002Off Market
- $469,1004 bd4 ba1.9k sqft95 Woodland Ave, Bloomfield, CT 06002Off Market
- $504,1004 bd4 ba1.9k sqft95 Woodland Ave, Bloomfield, CT 06002Off Market
A local agent can set up tours, give advice and negotiate with sellers.
Similar homes
- $379,9004 bd3 ba3k sqft5 Garrison Terrace, Bloomfield, CT 06002For Sale

 MLS ID #24191397, Nancy B. Reardon, Berkshire Hathaway NE Prop.. Smart MLS
 - $385,0003 bd2 ba1.8k sqft24 Maple Edge Drive, Bloomfield, CT 06002For Sale
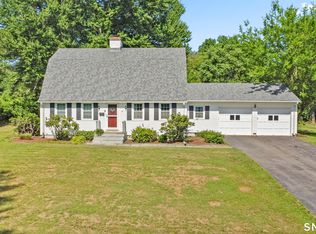 MLS ID #24191357, Jessica P. Beganski, eXp Realty. Smart MLS
 - $449,0005 bd3 ba2.5k sqft39 Maple Avenue, Bloomfield, CT 06002For Sale
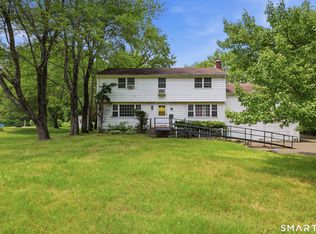 MLS ID #24190992, Diane Kendrick, Coldwell Banker Realty. Smart MLS
 - $489,9994 bd3 ba2k sqft32 Fairfield Lane, Bloomfield, CT 06002For Sale
 MLS ID #24192387, Raymond L. Malcolm, Cornerstone Homes Plus, Inc.. Smart MLS
 - $359,0003 bd2 ba1.6k sqft9 Westbrook Road, Bloomfield, CT 06002For SaleMLS ID #24189065, Stephanie Stone, William Raveis/First Town RE. Smart MLS
- $549,9234 bd3 ba2.1k sqft5 Butternut Drive, Bloomfield, CT 06002For SaleMLS ID #24191305, Dayris Del Castillo, eRealty Advisors, Inc.. Smart MLS
- $419,0003 bd3 ba1.8k sqft104 Hilldale Road, West Hartford, CT 06117For SaleMLS ID #24192333, Evan L. Berman, William Raveis Real Estate. Smart MLS
- $389,9003 bd3 ba1.6k sqft37 Autumn Lane, East Hartford, CT 06108For SaleMLS ID #24160923, Carolyn C. Marino, Century 21 Classic Homes. Smart MLS
- $469,9004 bd3 ba2k sqft9 Washington Road, Windsor, CT 06095For SaleMLS ID #24192372, Terence A. Durrant, Douglas & Tinker Realty. Smart MLS
- $549,9003 bd3 ba2.4k sqft530 Bloomfield Avenue, Bloomfield, CT 06002For SaleMLS ID #24189418, Odalys Bekanich, Coldwell Banker Realty. Smart MLS
- $390,0003 bd2 ba1.8k sqft27 Eagleton Drive, Windsor, CT 06095For SaleMLS ID #24185939, John Brewer, Exceptional Real Estate LLC. Smart MLS
- $379,9006 bd3 ba1.9k sqft288 Blue Hills Avenue, Hartford, CT 06112For SaleMLS ID #24192306, Carlos Hudson, Hudson Home Services LLC. Smart MLS
- $439,0004 bd2 ba1.8k sqft23 Jessamine Street, West Hartford, CT 06119For SaleMLS ID #24192003, William Glanville, Glanville Real Estate. Smart MLS
- $399,0003 bd3 ba2.3k sqft167 George Street, Hartford, CT 06114For SaleMLS ID #24191280, Joe Moreira, Clearview Realty LLC. Smart MLS
- $499,9002 bd3 ba3.9k sqft111 Mountain Road, West Hartford, CT 06107For SaleMLS ID #24191202, Roni Wyss, Berkshire Hathaway NE Prop.. Smart MLS
- $425,0005 bd2 ba1.6k sqft1390 Boulevard, West Hartford, CT 06119For SaleMLS ID #24175780, Bennett Forrest, KW Legacy Partners. Smart MLS
- $499,0003 bd3 ba2.3k sqft2595 Albany Avenue, West Hartford, CT 06117For SaleMLS ID #24190503, Vin Verrillo, Berkshire Hathaway NE Prop.. Smart MLS
- $440,0003 bd2 ba1.5k sqft198 Mohawk Dr, West Hartford, CT 06117For Sale By Owner
- $375,0004 bd3 ba3.1k sqft11 Marshall Street, Hartford, CT 06105For SaleMLS ID #24184403, Nicole Madera, Regency Real Estate, LLC. Smart MLS
- $549,9003 bd3 ba1.9k sqft751 West Avon Road, Avon, CT 06001For SaleMLS ID #24192455, Kamil Andrukiewicz, New Haus Group LLC. Smart MLS
