Nestled in the picturesque foothills of the North Georgia Mountains, Worley Preserve is a charming single-family home community in Jasper, Georgia, developed by Smith Douglas Homes and comprising 162 units built between 2021 and 2023. Perfectly positioned between Jasper and Ball Ground off Highway 515, this Pickens County neighborhood offers residents a serene escape with convenient access to quaint downtown shops, Eagle’s Rest Park, local vineyards, mountain views and nature parks and trails. This home features a master suite on the main floor for easy accessibility and single-level living convenience and boasts an open floor plan that seamlessly connects the living and kitchen areas, promoting effortless flow for modern living, entertaining, and family gatherings. The second floor includes a spacious loft area that serves as a versatile bonus space for a home office, media room, exercise room or simply a great relaxation spot—complete with excellent views of the surrounding mountains from upstairs vantage points....check out the photo of the sunset. Oh! That loft room’s perfect for a quick flip into a fourth bedroom—just add a door, closet and wall, and boom, instant extra bedroom for that growing family without touching the footprint. This lot is a true premium—backs to nothing PLUS a view of the mountains, no houses across the street either, so you get that rare open feel without sacrificing privacy. The architecture already pops with killer curb appeal: clean lines, big gabled roofs, and that modern-yet-timeless vibe that turns heads. The Community Association provides low-maintenance living by including yard and lawn maintenance, allowing residents to enjoy more free time without the hassle of mowing or upkeep. This combination of thoughtful design features and included services makes Worley Preserve an appealing choice that blends affordability with the natural beauty of the region.
Closed
$382,000
93 Worley Dr, Jasper, GA 30143
3beds
2,316sqft
Single Family Residence, Residential
Built in 2022
6,969 Square Feet Lot
$388,400 Zestimate®
$165/sqft
$2,903 Estimated rent
Home value
$388,400
$311,000 - $486,000
$2,903/mo
Zestimate® history
Owner options
List your home for rent
$2,903/mo
Rent Zestimate®
Find your next renter with Zillow Rental Manager. Plus, with online applications, you can quickly screen prospective tenants – for free.
$2,903/mo
Rent Zestimate®
Refinance and save
$2,670/mo
Est. payment
Refinancing to a lower rate could help reduce your monthly payments and save thousands over the life of the loan.
$2,670/mo
Est. payment
Explore your selling options
Work with a Zillow partner agent
Leverage their expertise and Zillow's premium Showcase listings to get your home seen by more buyers.
Get startedList with your own agent
Get your home in front of millions of buyers by listing it on Zillow.
Learn how to do itSell it yourself
Take full control of how buyers see your home on Zillow by listing For Sale by Owner (FSBO).
List your homeWhat's special
Single-level living convenienceSpacious loft area
Zillow last checked:
Listing updated:
Listed by:
SAM HAYS,
Henry H. Hays 770-321-9882
Bought with:
Donna Coriell, 427533
Berkshire Hathaway HomeServices Georgia Properties
Source: FMLS GA,MLS#: 7721153
Facts & features
Interior
Bedrooms & bathrooms
- Bedrooms: 3
- Bathrooms: 3
- Full bathrooms: 2
- 1/2 bathrooms: 1
- Main level bathrooms: 1
- Main level bedrooms: 1
Rooms
- Room types: Attic, Bonus Room, Computer Room, Exercise Room, Game Room, Loft, Office
Primary bedroom
- Features: Master on Main
- Level: Master on Main
Bedroom
- Features: Master on Main
Primary bathroom
- Features: Double Vanity, Tub/Shower Combo
Dining room
- Features: Separate Dining Room
Kitchen
- Features: Breakfast Bar, Cabinets Stain, Pantry, Stone Counters, View to Family Room
Heating
- Central, Forced Air, Natural Gas, Zoned
Cooling
- Central Air, Electric, Zoned
Appliances
- Included: Dishwasher, Disposal, Dryer, Electric Oven, Electric Water Heater, Gas Cooktop, Microwave, Refrigerator, Washer
- Laundry: Laundry Room, Main Level
Features
- Double Vanity, Entrance Foyer, High Ceilings 9 ft Main, High Ceilings 9 ft Upper, High Speed Internet, Recessed Lighting, Walk-In Closet(s)
- Flooring: Luxury Vinyl
- Windows: Double Pane Windows, Insulated Windows
- Basement: None
- Attic: Pull Down Stairs
- Number of fireplaces: 1
- Fireplace features: Family Room, Gas Log, Gas Starter, Glass Doors
- Common walls with other units/homes: No Common Walls
Interior area
- Total structure area: 2,316
- Total interior livable area: 2,316 sqft
Property
Parking
- Total spaces: 2
- Parking features: Garage, Garage Door Opener, Garage Faces Front, Kitchen Level
- Garage spaces: 2
Accessibility
- Accessibility features: None
Features
- Levels: Two
- Stories: 2
- Patio & porch: Covered, Rear Porch
- Exterior features: Rain Gutters
- Pool features: None
- Spa features: None
- Fencing: None
- Has view: Yes
- View description: Mountain(s), Trees/Woods
- Waterfront features: None
- Body of water: None
Lot
- Size: 6,969 Square Feet
- Features: Back Yard, Landscaped, Level, Rectangular Lot
Details
- Additional structures: None
- Parcel number: 065C 022
- Other equipment: None
- Horse amenities: None
Construction
Type & style
- Home type: SingleFamily
- Architectural style: A-Frame
- Property subtype: Single Family Residence, Residential
Materials
- Frame, HardiPlank Type, Shingle Siding
- Foundation: Slab
- Roof: Composition,Shingle
Condition
- Resale
- New construction: No
- Year built: 2022
Utilities & green energy
- Electric: 110 Volts
- Sewer: Public Sewer
- Water: Public
- Utilities for property: Cable Available, Electricity Available, Natural Gas Available, Phone Available, Sewer Available, Underground Utilities, Water Available
Green energy
- Energy efficient items: None
- Energy generation: None
Community & HOA
Community
- Features: Homeowners Assoc, Near Schools, Near Shopping
- Security: Fire Alarm, Secured Garage/Parking
- Subdivision: Worley Preserve
HOA
- Has HOA: Yes
- Services included: Maintenance Grounds
- HOA fee: $250 quarterly
Location
- Region: Jasper
Financial & listing details
- Price per square foot: $165/sqft
- Tax assessed value: $324,072
- Annual tax amount: $2,257
- Date on market: 2/27/2026
- Cumulative days on market: 8 days
- Electric utility on property: Yes
- Road surface type: Asphalt
Price history
| Date | Event | Price |
|---|---|---|
| 4/7/2026 | Sold | $382,000-0.8%$165/sqft |
Source:  FMLS GA #7721153 Report a problem FMLS GA #7721153 Report a problem | ||
| 2/27/2026 | Listed for sale | $384,900+23.6%$166/sqft |
Source: FMLS GA #7721153 Report a problem | ||
| 6/25/2022 | Sold | $311,445$134/sqft |
Source: Public Record Report a problem | ||
Public tax history
| Year | Property taxes | Tax assessment |
|---|---|---|
| 2025 | $3,108 -3.4% | $129,629 |
| 2024 | $3,216 +5.3% | $129,629 |
| 2023 | $3,055 +886.4% | $129,629 +980.2% |
| 2022 | $310 | $12,000 |
Find assessor info on the county website
Neighborhood: 30143
Nearby homes
- $376,2004 bd3 ba2.5k sqft105 Worley Dr, Jasper, GA 30143Off Market
- $405,0005 bd3 ba2.5k sqft79 Worley Dr, Jasper, GA 30143Sold
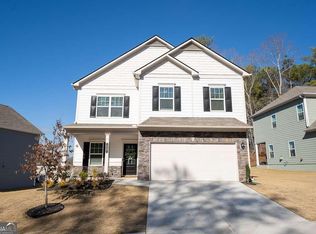
- $389,0004 bd3 ba2.8k sqft113 Worley Dr, Jasper, GA 30143Sold
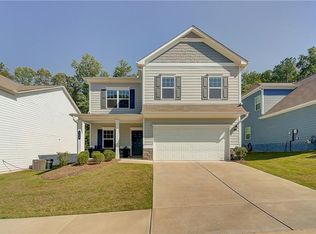
- $374,200-- bd2 ba2.4k sqft65 Worley Dr, Jasper, GA 30143Off Market
- $360,9003 bd3 ba2.3k sqft123 Worley Dr, Jasper, GA 30143Off Market
- $358,700-- bd2 ba2.1k sqft49 Worley Dr, Jasper, GA 30143Off Market
- $310,100-- bd2 ba1.3k sqft122 Worley Dr, Jasper, GA 30143Off Market
- $367,600-- bd2 ba2.4k sqft135 Worley Dr, Jasper, GA 30143Off Market
Nearby schools
GreatSchools rating
- 9/10Tate Elementary SchoolGrades: PK-4Distance: 2.2 mi
- 3/10Pickens County Middle SchoolGrades: 7-8Distance: 3.6 mi
- 7/10Pickens County High SchoolGrades: 9-12Distance: 3.9 mi
Schools provided by the listing agent
- Elementary: Tate
- Middle: Pickens County
- High: Pickens
Source: FMLS GA. This data may not be complete. We recommend contacting the local school district to confirm school assignments for this home.
Get a cash offer in 3 minutes
Find out how much your home could sell for in as little as 3 minutes with a no-obligation cash offer.
Estimated market value
$388,400
Get a cash offer in 3 minutes
Find out how much your home could sell for in as little as 3 minutes with a no-obligation cash offer.
Estimated market value
$388,400
- Georgia
- Pickens County
- Jasper
- 30143
- 93 Worley Dr
