Below market value in an unbeatable Clayton location, this one won't last! This ranch-style home offers easy single-level living with 3 bedrooms, 2 bathrooms, and a bright, open layout. The family room flows right into the kitchen and dining space, complete with beautiful cabinetry, plenty of counter space, refrigerator included. Selling As Is. The Master Suite is a true retreat, tray ceiling, ceiling fan, large walk-in closet, and a private bath. Community amenities include a pool, gym, and golf privileges, and lawn maintenance is included in the HOA dues for easy, low-maintenance living. Conveniently located near grocery stores, shops, restaurants, major highways, and Clayton Community Park, this home offers comfort, convenience, and easy living; minutes to Walmart, downtown Clayton, Lowe's Foods, and great local restaurants, with a new Costco, and Target on the way nearby. Perfect for first-time buyers, investors seeking rental income, or an elderly couple wanting comfortable, low-maintenance living. Priced to sell! Come see it before it's gone!
For sale
$274,900
93 Yellow Jacket Rdg, Clayton, NC 27520
3beds
1,171sqft
Single Family Residence, Residential
Built in 2019
3,484 Square Feet Lot
$270,800 Zestimate®
$235/sqft
$114/mo HOA
What's special
- 2 days |
- 175 |
- 11 |
Zillow last checked:
Listing updated:
Listed by:
Nazokat Srajitinouno Quick 919-345-0519,
eXp Realty, LLC - C,
Tracy Nadine Dupler 919-948-9019,
eXp Realty, LLC - C
Source: Doorify MLS,MLS#: 10188382
Facts & features
Interior
Bedrooms & bathrooms
- Bedrooms: 3
- Bathrooms: 2
- Full bathrooms: 2
Heating
- Electric, Heat Pump
Cooling
- Ceiling Fan(s), Central Air
Appliances
- Included: Dishwasher, Electric Oven, Electric Range, Electric Water Heater, Microwave, Plumbed For Ice Maker, Self Cleaning Oven
- Laundry: Electric Dryer Hookup, In Hall, Laundry Closet, Main Level, Washer Hookup
Features
- Bathtub Only, Bathtub/Shower Combination, Ceiling Fan(s), Eat-in Kitchen, High Ceilings, Open Floorplan, Pantry, Master Downstairs, Shower Only, Smooth Ceilings, Tray Ceiling(s), Walk-In Closet(s)
- Flooring: Carpet, Vinyl
- Common walls with other units/homes: No Common Walls
Interior area
- Total structure area: 1,171
- Total interior livable area: 1,171 sqft
- Finished area above ground: 1,171
- Finished area below ground: 0
Video & virtual tour
Property
Parking
- Parking features: Driveway, On Street
Features
- Levels: One
- Stories: 1
- Patio & porch: Covered, Patio, Porch
- Exterior features: Rain Gutters
- Has view: Yes
Lot
- Size: 3,484 Square Feet
- Features: Landscaped
Details
- Parcel number: 05G02077F
- Zoning: PUD
- Special conditions: Standard
Construction
Type & style
- Home type: SingleFamily
- Architectural style: Craftsman, Ranch
- Property subtype: Single Family Residence, Residential
Materials
- Board & Batten Siding, Vinyl Siding
- Foundation: Slab
- Roof: Shingle
Condition
- New construction: No
- Year built: 2019
Utilities & green energy
- Sewer: Public Sewer
- Water: Public
Community & HOA
Community
- Subdivision: Lions Gate
HOA
- Has HOA: Yes
- Amenities included: Fitness Center, Maintenance Grounds, Pool
- Services included: Maintenance Grounds
- HOA fee: $114 monthly
Location
- Region: Clayton
Financial & listing details
- Price per square foot: $235/sqft
- Tax assessed value: $292,460
- Annual tax amount: $2,924
- Date on market: 8/27/2026
- Road surface type: Paved
Estimated market value
$270,800
$257,000 - $284,000
$1,685/mo
Price history
| Date | Event | Price |
|---|---|---|
| 8/27/2026 | Listed for sale | $274,900+48.7%$235/sqft |
Source:  Doorify MLS #10188382 Report a problem Doorify MLS #10188382 Report a problem | ||
| 3/14/2022 | Listing removed | -- |
Source: Zillow Rental Manager Report a problem | ||
| 3/9/2022 | Listed for rent | $1,500$1/sqft |
Source: Zillow Rental Manager Report a problem | ||
| 4/30/2020 | Sold | $184,900$158/sqft |
Source: Doorify MLS #2303148 Report a problem | ||
Public tax history
| Year | Property taxes | Tax assessment |
|---|---|---|
| 2025 | $2,954 +42.9% | $292,460 +86.8% |
| 2024 | $2,067 +2.3% | $156,560 |
| 2023 | $2,020 -3% | $156,560 |
| 2022 | $2,082 +1.5% | $156,560 |
| 2021 | $2,051 -2.2% | $156,560 |
| 2020 | $2,098 | $156,560 |
Find assessor info on the county website
Monthly payment
Est. payment
Payment breakdown
Explore the cost of this home by adjusting the details. Changes won't be saved.Climate risks
Neighborhood: 27520
Nearby schools
GreatSchools rating
- 5/10West Clayton ElementaryGrades: PK-5Distance: 0.9 mi
- 8/10Clayton MiddleGrades: 6-8Distance: 0.4 mi
- 5/10Clayton HighGrades: 9-12Distance: 1 mi
Schools provided by the listing agent
- Elementary: Johnston - West Clayton Elementary
- Middle: Johnston - Clayton Middle
- High: Johnston - Clayton High
Source: Doorify MLS. This data may not be complete. We recommend contacting the local school district to confirm school assignments for this home.
- $279,5003 bd3 ba1.5k sqft107 Yellow Jacket Rdg, Clayton, NC 27520Off Market
- $297,8003 bd3 ba1.4k sqft83 Yellow Jacket Rdg, Clayton, NC 27520Off Market
- $259,0003 bd2 ba1.1k sqft119 Yellow Jacket Rdg, Clayton, NC 27520Off Market
- $258,4003 bd3 ba1.4k sqft224 Yellow Jacket, Clayton, NC 27520Off Market
- $268,9003 bd3 ba1.5k sqft180 Yellow Jacket Ridge, Clayton, NC 27520Off Market
- $944,3004 bd2 ba1.6k sqft13101 Charloma Dr, Tustin, CA 92780Off Market
- $270,4003 bd2 ba1.5k sqft131 Yellow Jacket Rdg, Clayton, NC 27520Off Market
- $280,6003 bd3 ba1.5k sqft59 Yellow Jacket Rdg, Clayton, NC 27520Off Market
A local agent can set up tours, give advice and negotiate with sellers.
Similar homes
- $299,9002 bd2 ba1.1k sqft14 Plott Hound Dr, Clayton, NC 27520For Sale

 MLS ID #10181457, Russell J Snyder. Doorify MLS
 - $297,5003 bd3 ba1.4k sqft415 Crawford Pkwy, Clayton, NC 27520For Sale
 MLS ID #10183721, Jaime Wood. Doorify MLS
 - $279,9003 bd3 ba1.5k sqft389 Channel Drop Dr, Clayton, NC 27520For Sale
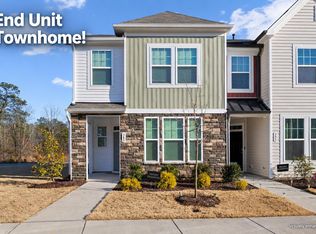 MLS ID #10187709, Samara Presley. Doorify MLS
 - $330,0003 bd3 ba1.5k sqft173 Buckhorn Branch Park, Clayton, NC 27520For Sale
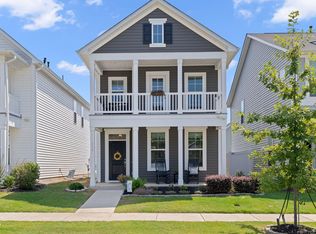 MLS ID #10186323, Ryan Ford Ford. Doorify MLS
 - $282,9003 bd3 ba1.5k sqft466 Channel Drop Dr, Clayton, NC 27520For SaleMLS ID #10178733, Shaun Smith. Doorify MLS
- $279,0002 bd2 ba1.4k sqft47 Denby Cir, Clayton, NC 27527For SaleMLS ID #10165883, Samantha DiGiovanni. Doorify MLS
- $220,0003 bd3 ba1.3k sqft110 Walford Park, Clayton, NC 27520For SaleMLS ID #10186820, Ginger Peters. Doorify MLS
- $248,9993 bd3 ba1.3k sqft107 Walford Park, Clayton, NC 27520For SaleMLS ID #10162726, Tyler Chestnutt. Doorify MLS
- $265,0003 bd3 ba1.7k sqft30 S Grey Abbey Dr, Clayton, NC 27527For SaleMLS ID #10183986, Chambrea Daniels. Doorify MLS
- $277,9003 bd2 ba1.4k sqft100 Belle Meade Court, Benson, NC 27504For Sale
 MLS ID #100594610, Beth Hines, RE/MAX Southland Realty II. Hive MLS
 - $247,9993 bd3 ba1.3k sqft120 Blackthorne Ct, Clayton, NC 27520For SaleMLS ID #10162728, Tyler Chestnutt. Doorify MLS
- $259,9903 bd3 ba1.3k sqft128 S Meyers Ct, Clayton, NC 27520New ConstructionDoorify MLS
- $275,0003 bd2 ba1.3k sqft211 W Lewis St, Four Oaks, NC 27524For SaleMLS ID #10169453, Lea McCallister. Doorify MLS
- $353,9003 bd3 ba1.6k sqft205 Buckhorn Branch Park, Clayton, NC 27520For SaleMLS ID #10164721, Brianda Vargas Martinez. Doorify MLS
- $347,9003 bd2 ba1.6k sqft166 Cecina Court, Clayton, NC 27527For SaleMLS ID #100595309, Beth Hines, RE/MAX Southland Realty II. Hive MLS
- $341,9002 bd2 ba1.3k sqft135 Village Walk Dr, Clayton, NC 27527For SaleMLS ID #10175305, Marti Hampton. Doorify MLS
- $319,9003 bd3 ba1.6k sqft153 Wrenwood Dr, Clayton, NC 27527For SaleMLS ID #10131773, Lea McCallister. Doorify MLS
- $249,9003 bd3 ba1.5k sqft886 John St, Clayton, NC 27520New ConstructionMLS ID #10098119, Ann Auerbach. Doorify MLS
- $274,9903 bd3 ba1.6k sqft9849 Sweet Basil Dr, Wake Forest, NC 27587For SaleMLS ID #10188441, Felicia Hatcher. Doorify MLS
- $292,0003 bd3 ba1.6k sqft66 Hanging Moss Trail, Clayton, NC 27527For SaleMLS ID #100595997, Kyle Rank, Mark Spain Real Estate. Hive MLS
