On the market for the first time, this custom built home is situated a short twenty five minute drive from downtown Chattanooga, and a mere seven minute drive to the heart of historic Chickamauga. No details were missed in the construction of this home by the owner, from the ground up. Starting with the foundation, the excavation for the basement went the extra mile, rather 16'', to ensure that should the basement ever be finished, even with a drop ceiling, you would still have a nine foot ceiling height. During construction, a full perimeter french drain was added, along with additional waterproofing to the foundation so that the basement would never get damp or even have a tinge of a musty smell. The same attention to detail ensued with the planning of the upstairs, split bedroom floor plan. The home is centered around a casual and cozy den, which flows perfectly into a formal sitting area (or dining area, owner's choice) by the fireplace. Right off of the sitting area you will find the breakfast nook and kitchen. The kitchen is well appointed with dark granite countertops, contrasted with warm-toned wood cabinets. The primary bedroom is set apart in the back of the home, off of the sitting area. This large bedroom, with an equally large bathroom features separate closets, and access to the beautiful back deck - the perfect setting for your morning coffee. The other two bedrooms are located on the front of the home, on opposite sides of the den. There are two stairways in the home. The first leads up to the attic where you will find all the additional storage you could ever want, and the second leads down to the basement. The basement runs the entire length of the home and is open to the garage. The basement could be divided up into a garage space and a separate finished bonus space, complete with a full bathroom and plumbed for a kitchen or wet bar! This whole package is set amongst 3.5 acres of flat, scenic land! Schedule your showing today!
Sold for $449,000
$449,000
93 Young Hill Dr, Chickamauga, GA 30707
3beds
2,292sqft
Single Family Residence
Built in 1997
3.5 Acres Lot
$486,200 Zestimate®
$196/sqft
$2,161 Estimated rent
Home value
$486,200
$462,000 - $511,000
$2,161/mo
Zestimate® history
Owner options
List your home for rent
$2,161/mo
Rent Zestimate®
Find your next renter with Zillow Rental Manager. Plus, with online applications, you can quickly screen prospective tenants – for free.
$2,161/mo
Rent Zestimate®
Refinance and save
$2,758/mo
Est. payment
Refinancing to a lower rate could help reduce your monthly payments and save thousands over the life of the loan.
$2,758/mo
Est. payment
Explore your selling options
Work with a Zillow partner agent
Leverage their expertise and Zillow's premium Showcase listings to get your home seen by more buyers.
Get startedList with your own agent
Get your home in front of millions of buyers by listing it on Zillow.
Learn how to do itSell it yourself
Take full control of how buyers see your home on Zillow by listing For Sale by Owner (FSBO).
List your homeWhat's special
Separate finished bonus spaceGarage spaceFull perimeter french drainLarge bedroomWet barDrop ceilingDark granite countertops
Zillow last checked:
Listing updated:
Listed by:
Douglas Dodson 423-902-4605,
Live It! Realty
Bought with:
Brian Kelly, 258290
Real Broker
Source: Greater Chattanooga Realtors,MLS#: 1371661
Facts & features
Interior
Bedrooms & bathrooms
- Bedrooms: 3
- Bathrooms: 3
- Full bathrooms: 3
Primary bedroom
- Level: First
- Area: 247
Bedroom
- Level: First
- Area: 132
Bedroom
- Level: First
- Area: 247
Bathroom
- Level: First
- Area: 210
Bathroom
- Level: First
- Area: 108
Dining room
- Level: First
- Area: 120
Laundry
- Level: First
- Area: 80
Living room
- Level: First
- Area: 676
Heating
- Central, Electric
Cooling
- Central Air, Electric
Appliances
- Included: Disposal, Dishwasher, Electric Water Heater, Free-Standing Electric Range, Refrigerator
- Laundry: Electric Dryer Hookup, Gas Dryer Hookup, Laundry Room, Washer Hookup
Features
- Double Vanity, Granite Counters, Open Floorplan, Primary Downstairs, Walk-In Closet(s), Separate Shower, Tub/shower Combo, Breakfast Nook, Connected Shared Bathroom
- Flooring: Hardwood, Linoleum, Tile, Engineered Hardwood
- Windows: Insulated Windows, Vinyl Frames
- Basement: Full,Unfinished
- Has fireplace: Yes
- Fireplace features: Gas Starter
Interior area
- Total structure area: 2,292
- Total interior livable area: 2,292 sqft
Property
Parking
- Total spaces: 2
- Parking features: Basement, Garage Door Opener
- Attached garage spaces: 2
Features
- Levels: One and One Half
- Patio & porch: Deck, Patio, Porch
- Pool features: Above Ground
- Has view: Yes
- View description: Other
Lot
- Size: 3.5 Acres
- Dimensions: 310 x 515
- Features: Level
Details
- Additional structures: Outbuilding
- Parcel number: 0109 024a
Construction
Type & style
- Home type: SingleFamily
- Architectural style: Contemporary
- Property subtype: Single Family Residence
Materials
- Brick, Vinyl Siding
- Foundation: Block
- Roof: Asphalt,Shingle
Condition
- New construction: No
- Year built: 1997
Utilities & green energy
- Sewer: Septic Tank
- Water: Public
- Utilities for property: Cable Available, Electricity Available, Underground Utilities
Community & HOA
Community
- Features: None
- Subdivision: None
HOA
- Has HOA: No
Location
- Region: Chickamauga
Financial & listing details
- Price per square foot: $196/sqft
- Tax assessed value: $419,631
- Annual tax amount: $2,016
- Date on market: 4/20/2023
- Listing terms: Cash,Conventional,Owner May Carry,VA Loan
Price history
| Date | Event | Price |
|---|---|---|
| 8/4/2023 | Sold | $449,000$196/sqft |
Source: Greater Chattanooga Realtors #1371661 Report a problem | ||
| 6/4/2023 | Contingent | $449,000$196/sqft |
Source: Greater Chattanooga Realtors #1371661 Report a problem | ||
| 4/10/2023 | Listed for sale | $449,000$196/sqft |
Source: Greater Chattanooga Realtors #1371661 Report a problem | ||
| 12/30/2022 | Listing removed | -- |
Source: Greater Chattanooga Realtors #1364798 Report a problem | ||
| 11/21/2022 | Price change | $449,000-2.2%$196/sqft |
Source: Greater Chattanooga Realtors #1364798 Report a problem | ||
| 11/2/2022 | Listed for sale | $459,000$200/sqft |
Source: Greater Chattanooga Realtors #1364798 Report a problem | ||
Public tax history
| Year | Property taxes | Tax assessment |
|---|---|---|
| 2025 | $3,274 -3.3% | $167,852 +9.8% |
| 2024 | $3,386 +21.3% | $152,922 +19.8% |
| 2023 | $2,792 +17.5% | $127,596 +35.2% |
| 2022 | $2,376 +8.3% | $94,403 +20.4% |
| 2021 | $2,194 +17.8% | $78,401 +24.1% |
| 2020 | $1,862 +0.8% | $63,196 |
| 2019 | $1,848 -10.7% | $63,196 |
| 2018 | $2,069 0% | $63,196 |
| 2017 | $2,069 | $63,196 |
| 2016 | $2,069 +27.1% | $63,196 +2% |
| 2015 | $1,627 +4% | $61,930 +0.7% |
| 2014 | $1,566 | $61,477 +0% |
| 2013 | $1,566 | $61,476 |
| 2012 | -- | -- |
| 2011 | -- | -- |
| 2010 | -- | -- |
| 2009 | -- | -- |
Find assessor info on the county website
Neighborhood: 30707
Nearby homes
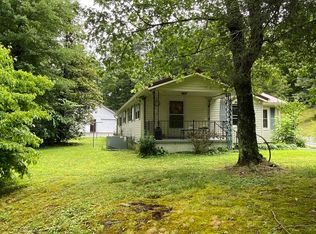
- $160,0003 bd2 ba1.7k sqft361 Marble Top Rd, Chickamauga, GA 30707Sold
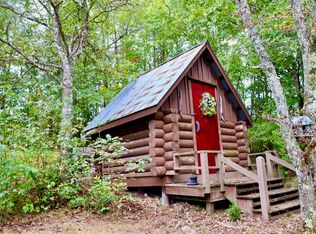
- $285,5003 bd2 ba1.8k sqft323 Marble Top Rd, Chickamauga, GA 30707Sold
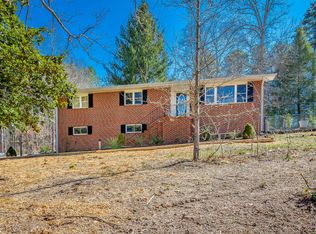
- $339,0004 bd2 ba3.2k sqft441 Marble Top Rd, Chickamauga, GA 30707Sold
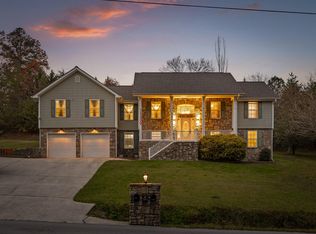
- $360,0005 bd3 ba3k sqft360 Marble Top Rd, Chickamauga, GA 30707Sold
- $279,9004 bd3 ba2k sqft320 Marble Top Rd, Chickamauga, GA 30707Sold
- $22,000-- bd-- ba-- sqft360 Marble Top Rd, Chickamauga, GA 30707Off Market
- $315,0005 bd3 ba2.2k sqft372 Marble Top Rd, Chickamauga, GA 30707Sold
- $421,500-- bd2 ba2.3k sqft261 Marble Top Rd, Chickamauga, GA 30707Off Market
Nearby schools
GreatSchools rating
- 5/10Cherokee Ridge Elementary SchoolGrades: PK-5Distance: 1.7 mi
- 5/10Chattanooga Valley Middle SchoolGrades: 6-8Distance: 3.5 mi
- 4/10Ridgeland High SchoolGrades: 9-12Distance: 4.1 mi
Schools provided by the listing agent
- Elementary: Cherokee Ridge Elementary
- Middle: Chattanooga Valley Middle
- High: Ridgeland High School
Source: Greater Chattanooga Realtors. This data may not be complete. We recommend contacting the local school district to confirm school assignments for this home.
Get a cash offer in 3 minutes
Find out how much your home could sell for in as little as 3 minutes with a no-obligation cash offer.
Estimated market value
$486,200
Get a cash offer in 3 minutes
Find out how much your home could sell for in as little as 3 minutes with a no-obligation cash offer.
Estimated market value
$486,200
- Georgia
- Walker County
- Chickamauga
- 30707
- 93 Young Hill Dr
Nearby cities
Nearby zip codes
Other Chickamauga Topics
