Skip main navigation
Sold for $363,000
  • $363,000

    93 Yurman Ln, Smithfield, NC 27577

    3beds
    1,620sqft
    Single Family Residence
    Built in 2019
    0.82 Acres Lot
    $361,800 Zestimate®
    $224/sqft
    $1,913 Estimated rent

    Home value

    $361,800

    $344,000 - $380,000

    $1,913/mo

    Zestimate® history
    Loading
    Loading...

    Owner options

    List your home for rent

    $1,913/mo

    Rent Zestimate®

    Find your next renter with Zillow Rental Manager. Plus, with online applications, you can quickly screen prospective tenants – for free.

    Learn more

    $1,913/mo

    Rent Zestimate®

    Refinance and save

    $2,290/mo

    Est. payment

    Refinancing to a lower rate could help reduce your monthly payments and save thousands over the life of the loan.

    See today's rates

    $2,290/mo

    Est. payment

    Explore your selling options

    Work with a Zillow partner agent

    Leverage their expertise and Zillow's premium Showcase listings to get your home seen by more buyers.

    Get started

    List with your own agent

    Get your home in front of millions of buyers by listing it on Zillow.

    Learn how to do it

    Sell it yourself

    Take full control of how buyers see your home on Zillow by listing For Sale by Owner (FSBO).

    List your home

    What's special

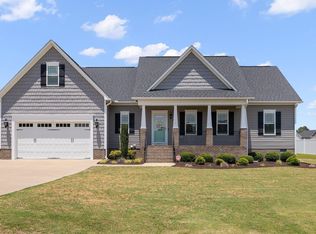
    Welcome to this beautiful ranch-style, split-floor plan home built by a respected local custom builder and elegantly sited at the end of a quiet cul-de-sac on an expansive 0.82-acre lot, offering striking curb appeal with a grand sitting front porch that invites morning coffee and evening conversation; inside, light-filled living spaces feature durable luxury vinyl plank flooring throughout the main areas and a thoughtfully designed kitchen with staggered custom cabinetry, a generous island, granite countertops, complementary backsplash, and an oversized pantry ideal for organization and entertaining; the impressive primary suite is a true retreat, boasting a tray ceiling, dual sinks, an oversized soaking tub, a large walk-in shower with bench, and a generous walk-in closet, while two additional bedrooms and a well-appointed second bathroom provide comfort and flexibility for family or guests; daily living is made easier with a large laundry room complete with sink and folding table, and a practical drop zone by the garage to corral coats, book bags and shoes for effortless comings and goings; outdoor living is exceptional with a fully fenced backyard, a large back patio, and an oversized screened porch perfect for al fresco dining and relaxing insect-free in warmer months; storage is abundant with a two-car garage, exterior storage shed, and a large floored area above the garage accessible by pull-down ladder that offers ample additional storage opportunities; ideally located for convenience, shopping and dining are minutes away at the newly opened Eastfield Crossing where you'll find national retailers and popular restaurants such as Target, BJ's Wholesale Club, Academy Sports, Hobby Lobby, Olive Garden and Chick-fil-A among others; thoughtful finishes, generous room proportions, and quality craftsmanship throughout make this home an ideal blend of style, function, and comfort on a private, generous lot—schedule your showing today to experience this turnkey ranch home in person.

    Zillow last checked:

    Listing updated:

    Listed by:

    Sherry Byrd 919-649-4082,

    HomeTowne Realty

    Bought with:

    Kameron Addison Kalk, 326751

    DASH Carolina

    Source: Doorify MLS,MLS#: 10182552MLS Logo

    Facts & features

    Interior

    Bedrooms & bathrooms
    • Bedrooms: 3
    • Bathrooms: 2
    • Full bathrooms: 2
    • Main level bedrooms: 3
    Primary bedroom
    • Level: Main
    • Area: 243.32 Square Feet
    • Dimensions: 15.4 x 15.8
    Bedroom 2
    • Level: Main
    • Area: 134.2 Square Feet
    • Dimensions: 12.2 x 11.0
    Bedroom 3
    • Level: Main
    • Area: 130.54 Square Feet
    • Dimensions: 12.2 x 10.7
    Dining room
    • Level: Main
    • Area: 112.7 Square Feet
    • Dimensions: 9.8 x 11.5
    Kitchen
    • Level: Main
    • Area: 133.4 Square Feet
    • Dimensions: 11.6 x 11.5
    Laundry
    • Level: Main
    • Area: 42.84 Square Feet
    • Dimensions: 6.8 x 6.3
    Living room
    • Level: Main
    • Area: 300.33 Square Feet
    • Dimensions: 21.3 x 14.1
    Other
    • Description: Garage
    • Level: Main
    • Area: 464.28 Square Feet
    • Dimensions: 21.2 x 21.9
    Other
    • Description: Screened Porch
    • Level: Main
    • Area: 215.27 Square Feet
    • Dimensions: 20.9 x 10.3
    Other
    • Description: Front Porch
    • Level: Main
    • Area: 118.16 Square Feet
    • Dimensions: 21.1 x 5.6
    Heating
    • Electric, Forced Air, Heat Pump, None
    Cooling
    • Central Air, Electric, Heat Pump
    Appliances
    • Included: Dishwasher, Electric Range, Electric Water Heater, Microwave, Plumbed For Ice Maker
    • Laundry: Laundry Room, Main Level
    Features
    • Bidet, Ceiling Fan(s), Granite Counters, Kitchen Island, Open Floorplan, Pantry, Primary Downstairs, Recessed Lighting, Soaking Tub, Storage, Tray Ceiling(s), Walk-In Closet(s), Separate Shower, Walk-In Shower, Smooth Ceilings
    • Flooring: Carpet, Luxury Vinyl
    • Number of fireplaces: 1
    • Fireplace features: Gas Log, Living Room, Propane
    Interior area
    • Total structure area: 1,620
    • Total interior livable area: 1,620 sqft
    • Finished area above ground: 1,620
    • Finished area below ground: 0

    Property

    Parking
    • Total spaces: 6
    • Parking features: Attached, Concrete, Direct Access, Driveway, Garage
    • Garage spaces: 2
    • Uncovered spaces: 4
    Features
    • Levels: One
    • Stories: 1
    • Patio & porch: Covered, Front Porch, Patio, Rear Porch, Screened
    • Exterior features: Rain Gutters, Storage, Fenced Yard
    • Fencing: Back Yard,Chain Link
    Lot
    • Size: 0.82 Acres
    • Features: Cul-De-Sac, Landscaped, Level
    Details
    • Additional structures: Shed(s), Storage
    • Parcel number: 15M14037W
    • Zoning: RAG
    • Special conditions: Standard

    Construction

    Type & style
    • Home type: SingleFamily
    • Architectural style: Ranch
    • Property subtype: Single Family Residence
    Materials
    • Shake Siding, Vinyl Siding
    • Foundation: Crawlspace
    • Roof: Architectural Shingle
    Condition
    • New construction: No
    • Year built: 2019

    Utilities & green energy

    • Sewer: Septic Tank
    • Water: Public
    • Utilities for property: Electricity Connected, Water Connected, Septic Connected

    Community & HOA

    Community
    • Subdivision: Charlestowne
    HOA
    • Has HOA: No
    Location
    • Region: Smithfield

    Financial & listing details

    • Price per square foot: $224/sqft
    • Tax assessed value: $310,990
    • Annual tax amount: $1,943
    • Date on market: 7/25/2026
    • Listing agreement: Exclusive Right To Sell
    • Listing terms: Cash,Conventional,FHA,USDA Loan,VA Loan
    • Road surface type: Asphalt

    Price history

    DateEventPrice
    8/21/2026Sold$363,000+0.8%$224/sqft
    Source: Doorify MLS #10182552 Report a problem
    8/7/2026Pending sale$360,000$222/sqft
    Source: Doorify MLS #10182552 Report a problem
    7/25/2026Listed for sale$360,000+9.1%$222/sqft
    Source: Doorify MLS #10182552 Report a problem
    11/20/2023Sold$330,000-4.3%$204/sqft
    Source: Public Record Report a problem
    10/14/2023Pending sale$344,900$213/sqft
    Source: Doorify MLS #2529569 Report a problem
    9/21/2023Price change$344,900-1.4%$213/sqft
    Source: Hive MLS #100402444 Report a problem
    8/30/2023Listed for sale$349,900+66.6%$216/sqft
    Source: Hive MLS #100402444 Report a problem
    5/20/2019Sold$210,000+0%$130/sqft
    Source: Doorify MLS #2243189 Report a problem
    4/8/2019Pending sale$209,900$130/sqft
    Source: Re/Max Southland Realty II #2243189 Report a problem
    3/20/2019Listed for sale$209,900$130/sqft
    Source: Re/Max Southland Realty II #2243189 Report a problem

    Public tax history

    YearProperty taxesTax assessment
    2025$1,975 +20.6%$310,990 +53.9%
    2024$1,637 $202,100
    2023$1,637 -2.4%$202,100
    2022$1,677 $202,100
    2021$1,677 -1.2%$202,100
    2020$1,698 +477.4%$202,100 +477.4%
    2019$294 +42.4%$35,000 +45.8%
    2018$206 $24,000
    Find assessor info on the county website

    Neighborhood: 27577

    Nearby schools

    GreatSchools rating
    Schools provided by the listing agent
    • Elementary: Johnston - Princeton Elementary
    • Middle: Johnston - Princeton Middle High
    • High: Johnston - Princeton Middle High

    Source: Doorify MLS. This data may not be complete. We recommend contacting the local school district to confirm school assignments for this home.

    Get a cash offer in 3 minutes
    Find out how much your home could sell for in as little as 3 minutes with a no-obligation cash offer.
    Estimated market value
    $361,800
    Get a cash offer in 3 minutes
    Find out how much your home could sell for in as little as 3 minutes with a no-obligation cash offer.
    Estimated market value
    $361,800