Skip main navigation
Sold for $355,000
  • $355,000

    930 12th Ave, Prospect Park, PA 19076

    4beds
    1,572sqft
    Single Family Residence
    Built in 1925
    3,049.2 Square Feet Lot
    $352,900 Zestimate®
    $226/sqft
    $2,708 Estimated rent

    Home value

    $352,900

    $335,000 - $371,000

    $2,708/mo

    Zestimate® history
    Loading
    Loading...

    Owner options

    List your home for rent

    $2,708/mo

    Rent Zestimate®

    Find your next renter with Zillow Rental Manager. Plus, with online applications, you can quickly screen prospective tenants – for free.

    Learn more

    $2,708/mo

    Rent Zestimate®

    Refinance and save

    $2,435/mo

    Est. payment

    Refinancing to a lower rate could help reduce your monthly payments and save thousands over the life of the loan.

    See today's rates

    $2,435/mo

    Est. payment

    Explore your selling options

    Work with a Zillow partner agent

    Leverage their expertise and Zillow's premium Showcase listings to get your home seen by more buyers.

    Get started

    List with your own agent

    Get your home in front of millions of buyers by listing it on Zillow.

    Learn how to do it

    Sell it yourself

    Take full control of how buyers see your home on Zillow by listing For Sale by Owner (FSBO).

    List your home

    What's special

    Flat yardQuartz countertopsPrivate yardDedicated parking spotStorage shedStylishly renovated half bathNew bathtub
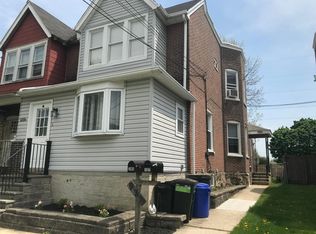
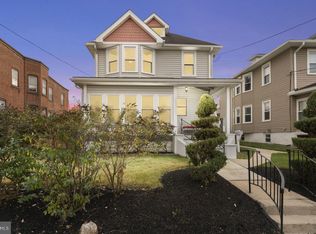
    MUST SEE! This is the one you've been waiting for. 930 12th Avenue is a fully renovated twin on a quiet, tree-lined street in Prospect Park that delivers the space, the updates, and the lifestyle. From the moment you arrive, the open front porch sets the tone: a charming, relaxed space perfect for morning coffee or winding down after a long day. Step inside and you'll immediately feel the difference that thoughtful renovation makes. The main floor flows effortlessly from a sun-filled living room with refinished hardwood floors into a gorgeous dining room and into a kitchen that will stop you in your tracks. White shaker cabinetry, quartz countertops, a wine rack, custom backsplash, and recessed lighting frame a premium stainless steel appliance package — French-door refrigerator, gas range, over-the-range microwave, and dishwasher — that makes cooking a pleasure, not a chore. Continue through and you'll find a main floor laundry room and a stylishly renovated half bath before stepping out onto the back deck, where a private yard, storage shed, and dedicated parking spot are waiting. Upstairs, four generously sized bedrooms give everyone their own space, while the beautifully renovated full bath — complete with a marble countertop vanity, new bathtub, ceramic tile flooring, and updated fixtures — feels more spa than suburban. New luxury vinyl flooring, new doors throughout, and fresh paint from top to bottom mean there is truly nothing left to do but move in. And the basement? It's already waterproofed and ready to finish — a blank canvas for a home gym, playroom, or extra living space whenever you're ready. The location seals the deal. Just a block from The Hallow, walking distance to the regional rail, 20 minutes to Center City, and under 10 minutes to Philadelphia International Airport — with parks, shopping and dining right at your fingertips. Homes like this don't last. Schedule your showing today before someone else calls it home. 1) Large front and back decks 2)  Waterproofed basement 3) Wheelchair ramp to the main level 3) Flat yard with storage shed

    Zillow last checked:

    Listing updated:

    Listed by:

    LeeAnn Sullivan 267-982-1566,

    Real of Pennsylvania

    Bought with:

    Kia Brown, RS324069

    Compass RE

    Source: Bright MLS,MLS#: PADE2112186MLS Logo

    Facts & features

    Interior

    Bedrooms & bathrooms
    • Bedrooms: 4
    • Bathrooms: 2
    • Full bathrooms: 1
    • 1/2 bathrooms: 1
    • Main level bathrooms: 1
    Primary bedroom
    • Level: Upper
    • Area: 0 Square Feet
    • Dimensions: 0 X 0
    Primary bedroom
    • Level: Unspecified
    Bedroom 1
    • Level: Upper
    • Area: 0 Square Feet
    • Dimensions: 0 X 0
    Bedroom 2
    • Level: Upper
    • Area: 0 Square Feet
    • Dimensions: 0 X 0
    Bedroom 3
    • Level: Upper
    • Area: 0 Square Feet
    • Dimensions: 0 X 0
    Other
    • Features: Attic - Walk-Up, Attic - Finished
    • Level: Unspecified
    Dining room
    • Level: Main
    • Area: 0 Square Feet
    • Dimensions: 0 X 0
    Kitchen
    • Features: Kitchen - Gas Cooking, Pantry
    • Level: Main
    • Area: 0 Square Feet
    • Dimensions: 0 X 0
    Laundry
    • Level: Main
    Living room
    • Level: Main
    • Area: 0 Square Feet
    • Dimensions: 0 X 0
    Heating
    • Forced Air, Natural Gas
    Cooling
    • Central Air, Natural Gas
    Appliances
    • Included: Self Cleaning Oven, Dishwasher, Disposal, Microwave, Energy Efficient Appliances, Exhaust Fan, Oven/Range - Gas, Stainless Steel Appliance(s), Refrigerator, Gas Water Heater
    • Laundry: Main Level, Laundry Room
    Features
    • Ceiling Fan(s), Soaking Tub, Dining Area, Floor Plan - Traditional, Formal/Separate Dining Room, Eat-in Kitchen, Kitchen Island, Recessed Lighting, Upgraded Countertops, Wainscotting, 9'+ Ceilings
    • Flooring: Wood, Luxury Vinyl, Ceramic Tile
    • Windows: Double Pane Windows, Bay/Bow, Screens
    • Basement: Full,Interior Entry,Sump Pump,Water Proofing System,Windows
    • Has fireplace: No
    Interior area
    • Total structure area: 1,576
    • Total interior livable area: 1,572 sqft
    • Finished area above ground: 1,572
    • Finished area below ground: 0

    Property

    Parking
    • Total spaces: 3
    • Parking features: Concrete, Handicap Parking, Private, On Street, Alley Access, Driveway
    • Uncovered spaces: 3
    Accessibility
    • Accessibility features: Accessible Approach with Ramp
    Features
    • Levels: Two
    • Stories: 2
    • Patio & porch: Deck, Porch
    • Exterior features: Sidewalks, Street Lights
    • Pool features: None
    • Fencing: Wood
    • Has view: Yes
    • View description: Street, Trees/Woods
    Lot
    • Size: 3,049 sqft
    • Features: Level, Suburban
    Details
    • Additional structures: Above Grade, Below Grade
    • Parcel number: 33000224400
    • Zoning: RES
    • Zoning description: Residential
    • Special conditions: Standard

    Construction

    Type & style
    • Home type: SingleFamily
    • Architectural style: Colonial,Traditional,Straight Thru
    • Property subtype: Single Family Residence
    • Attached to another structure: Yes
    Materials
    • Brick, Vinyl Siding
    • Foundation: Concrete Perimeter
    • Roof: Flat
    Condition
    • New construction: No
    • Year built: 1925
    • Major remodel year: 2026

    Utilities & green energy

    • Electric: 100 Amp Service
    • Sewer: Public Sewer
    • Water: Public
    • Utilities for property: Natural Gas Available

    Community & neighborhood

    Location
    • Region: Prospect Park
    • Subdivision: None Available
    • Municipality: PROSPECT PARK BORO

    Other

    Other facts
    • Listing agreement: Exclusive Right To Sell
    • Listing terms: Cash,Conventional
    • Ownership: Fee Simple
    • Road surface type: Concrete, Paved

    Price history

    DateEventPrice
    7/9/2026Sold$355,000-1.4%$226/sqft
    Source: Bright MLS #PADE2112186 Report a problem
    6/6/2026Contingent$359,900$229/sqft
    Source: Bright MLS #PADE2112186 Report a problem
    5/18/2026Price change$359,900-4.3%$229/sqft
    Source: Bright MLS #PADE2112186 Report a problem
    4/10/2026Listed for sale$376,000+123.9%$239/sqft
    Source: Bright MLS #PADE2112186 Report a problem
    7/1/2025Sold$167,900+5494.8%$107/sqft
    Source: Public Record Report a problem
    1/24/2024Sold$3,001-98.1%$2/sqft
    Source: Public Record Report a problem
    10/11/2016Sold$159,900$102/sqft
    Source: Public Record Report a problem
    5/24/2016Listing removed$159,900$102/sqft
    Source: CENTURY 21 Executive Group #6783878 Report a problem
    5/1/2016Listed for sale$159,900+10.3%$102/sqft
    Source: CENTURY 21 Executive Group #6783878 Report a problem
    7/12/2004Sold$145,000$92/sqft
    Source: Public Record Report a problem

    Public tax history

    YearProperty taxesTax assessment
    2025$5,028 +3.2%$142,490
    2024$4,870 +1.6%$142,490
    2023$4,795 +1.7%$142,490
    2022$4,713 +0.2%$142,490
    2021$4,703 +904.6%$142,490 +66.2%
    2020$468 -89.5%$85,730
    2019$4,474 +1.8%$85,730
    2018$4,395 +834.1%$85,730
    2017$470 -2%$85,730
    2016$480 +2%$85,730
    2015$470 $85,730
    2014$470 +2.8%$85,730
    2013$458 +2.8%$85,730
    2012$445 +0.3%$85,730
    2011$444 +2%$85,730
    2010$435 +7.5%$85,730
    2009$405 $85,730
    2008$405 +8.3%$85,730
    2007$374 $85,730
    2006$374 -2%$85,730
    2005$381 $85,730
    2004$381 +8.5%$85,730
    2003$351 +7.9%$85,730
    2002$326 $85,730
    2000$326 $85,730

    Find assessor info on the county website

    Neighborhood: 19076

    Nearby schools

    GreatSchools rating
    Schools provided by the listing agent
    • Elementary: Prospect Park School
    • Middle: Prospect Park School
    • High: Interboro
    • District: Interboro

    Source: Bright MLS. This data may not be complete. We recommend contacting the local school district to confirm school assignments for this home.

    Get a cash offer in 3 minutes
    Find out how much your home could sell for in as little as 3 minutes with a no-obligation cash offer.
    Estimated market value
    $352,900
    Get a cash offer in 3 minutes
    Find out how much your home could sell for in as little as 3 minutes with a no-obligation cash offer.
    Estimated market value
    $352,900