Beautiful picket fence Bungalow is ready for you to call it home. This home is nestled along a tree-lined, brick street; and has street parking as well as private parking. There is original hardwood flooring throughout the main living areas and the bedrooms. The kitchen will remind you of the old world charm of Tuscany with its brick accent walls. The main bathroom has a walk-in tub with shower and has the charm of original tile. For an older home the two bedrooms are very spacious. There are two storage closets in the hallway that have beautiful smelling cedar lining. The formal dining room off the kitchen is capable of fitting a large table for those family dinners. The living room has a wood-burning fireplace and high ceilings. There is a large sitting room/office with lots of natural light. This house boasts a two-car garage that could be converted into an ADU; as well as a one-car covered, secure carport. A water source is already present in the garage. The entry to the garage and carport is located via an alleyway. Property is totally fenced with a combination of vinyl and chain link. House and garage have vinyl siding. You are close to Crescent Lake Park; downtown St. Petersburg with all the casual and fine dining that comes with a downtown environment; and are only minutes away from the current and future baseball stadium.
Sold for $540,000
$540,000
930 16TH AVE N, ST PETERSBURG, FL 33704
2beds
1,128sqft
Single Family Residence
Built in 1935
6,351 Square Feet Lot
$577,600 Zestimate®
$479/sqft
$3,082 Estimated rent
Home value
$577,600
$531,000 - $635,000
$3,082/mo
Zestimate® history
Owner options
List your home for rent
$3,082/mo
Rent Zestimate®
Find your next renter with Zillow Rental Manager. Plus, with online applications, you can quickly screen prospective tenants – for free.
$3,082/mo
Rent Zestimate®
Refinance and save
$3,745/mo
Est. payment
Refinancing to a lower rate could help reduce your monthly payments and save thousands over the life of the loan.
$3,745/mo
Est. payment
Explore your selling options
Work with a Zillow partner agent
Leverage their expertise and Zillow's premium Showcase listings to get your home seen by more buyers.
Get startedList with your own agent
Get your home in front of millions of buyers by listing it on Zillow.
Learn how to do itSell it yourself
Take full control of how buyers see your home on Zillow by listing For Sale by Owner (FSBO).
List your homeWhat's special
Zillow last checked:
Listing updated:
Listed by:
Kathy Clemmons 813-340-1997,
SIGNATURE REALTY ASSOCIATES 813-689-3115
Bought with:
Kym Coyle, 3088980
CHARLES RUTENBERG REALTY INC
Source: Stellar MLS,MLS#: T3551447 Originating MLS: Pinellas Suncoast
Originating MLS: Pinellas Suncoast
Facts & features
Interior
Bedrooms & bathrooms
- Bedrooms: 2
- Bathrooms: 2
- Full bathrooms: 1
- 1/2 bathrooms: 1
Rooms
- Room types: Den/Library/Office
Primary bedroom
- Description: Room2
- Features: Built-in Closet
- Level: First
- Dimensions: 13x12
Bedroom 2
- Description: Room3
- Features: Built-in Closet
- Level: First
- Dimensions: 13x12
Bathroom 1
- Description: Room1
- Level: First
- Dimensions: 4x8
Dining room
- Description: Room5
- Level: First
- Dimensions: 8x9
Kitchen
- Description: Room6
- Level: First
- Dimensions: 7x12
Living room
- Description: Room4
- Level: First
- Dimensions: 11x21
Office
- Description: Room7
- Level: First
- Dimensions: 7x13
Heating
- Central
Cooling
- Central Air
Appliances
- Included: Disposal, Dryer, Gas Water Heater, Ice Maker, Range, Range Hood, Refrigerator, Washer, Water Filtration System, Water Softener
- Laundry: Gas Dryer Hookup, Inside, Washer Hookup
Features
- Ceiling Fan(s), High Ceilings, Solid Wood Cabinets
- Flooring: Carpet, Tile, Hardwood
- Windows: Double Pane Windows, Shades, Shutters, Window Treatments, Wood Frames
- Has fireplace: Yes
- Fireplace features: Living Room, Wood Burning
Interior area
- Total structure area: 1,616
- Total interior livable area: 1,128 sqft
Property
Parking
- Total spaces: 3
- Parking features: Alley Access, Covered, Curb Parking, On Street
- Garage spaces: 2
- Carport spaces: 1
- Covered spaces: 3
- Has uncovered spaces: Yes
Features
- Levels: One
- Stories: 1
- Patio & porch: Front Porch
- Exterior features: Awning(s), Sidewalk, Sprinkler Metered
- Fencing: Chain Link,Vinyl
Lot
- Size: 6,351 Square Feet
- Features: Near Public Transit, Sidewalk
- Residential vegetation: Mature Landscaping
Details
- Additional structures: Shed(s)
- Parcel number: 133116396720000200
- Zoning: SFR
- Special conditions: None
Construction
Type & style
- Home type: SingleFamily
- Architectural style: Bungalow
- Property subtype: Single Family Residence
Materials
- Block, Vinyl Siding
- Foundation: Crawlspace
- Roof: Shingle
Condition
- New construction: No
- Year built: 1935
Utilities & green energy
- Sewer: Public Sewer
- Water: Public
- Utilities for property: Cable Available, Cable Connected, Electricity Available, Electricity Connected, Natural Gas Available, Natural Gas Connected, Sewer Connected, Sprinkler Meter, Sprinkler Well, Street Lights, Water Available, Water Connected
Community & HOA
Community
- Security: Smoke Detector(s)
- Pet fee: $0 monthly
- Subdivision: HILCREST
HOA
- Has HOA: No
Location
- Region: Saint Petersburg
Financial & listing details
- Price per square foot: $479/sqft
- Tax assessed value: $492,829
- Date on market: 8/26/2024
- Cumulative days on market: 23 days
- Listing terms: Cash,Conventional,FHA,VA Loan
- Ownership: Fee Simple
- Total actual rent: 0
- Electric utility on property: Yes
- Road surface type: Brick
Price history
| Date | Event | Price |
|---|---|---|
| 10/31/2024 | Sold | $540,000-4.4%$479/sqft |
Source:  Stellar MLS #T3551447 Report a problem Stellar MLS #T3551447 Report a problem | ||
| 9/19/2024 | Pending sale | $565,000$501/sqft |
Source: Stellar MLS #T3551447 Report a problem | ||
| 8/26/2024 | Listed for sale | $565,000$501/sqft |
Source: Stellar MLS #T3551447 Report a problem | ||
Public tax history
| Year | Property taxes | Tax assessment |
|---|---|---|
| 2024 | -- | $77,263 +3% |
| 2023 | -- | $75,013 +3% |
| 2022 | -- | $72,828 +3% |
| 2021 | -- | $70,707 +1.4% |
| 2020 | -- | $69,731 +2.3% |
| 2019 | -- | $68,163 +1.9% |
| 2018 | $55 | $66,892 +2.1% |
| 2017 | $55 -0.4% | $65,516 +2.1% |
| 2016 | $55 -2.2% | $64,168 +0.7% |
| 2015 | $56 -90% | $63,722 +0.8% |
| 2014 | $561 -17.1% | $63,216 +1.5% |
| 2013 | $677 +0.9% | $62,282 +1.7% |
| 2012 | $671 | $61,241 +3% |
| 2011 | -- | $59,457 +1.5% |
| 2010 | -- | $58,578 +2.7% |
| 2009 | -- | $57,038 +0.1% |
| 2008 | $595 | $56,981 +3% |
| 2007 | -- | $55,321 -65.5% |
| 2005 | -- | $160,500 +12.2% |
| 2004 | $630 +3.1% | $143,000 +23.2% |
| 2003 | $611 +6.4% | $116,100 +12.3% |
| 2002 | $574 | $103,400 +32.1% |
| 2001 | $574 +6.2% | $78,300 +10.9% |
| 2000 | $540 | $70,600 |
Find assessor info on the county website
Neighborhood: Euclid-St Pauls
Nearby homes
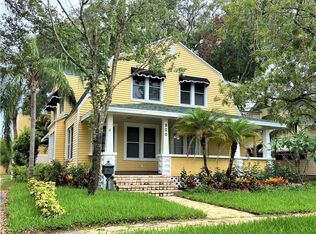
- $1,228,8006 bd5 ba4.2k sqft920 16th Ave N, Saint Petersburg, FL 33704Off Market
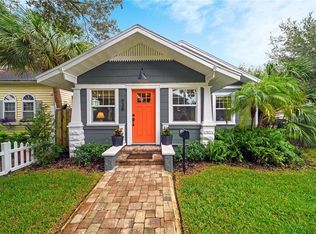
- $710,0002 bd2 ba1.2k sqft938 16th Ave N, Saint Petersburg, FL 33704Sold
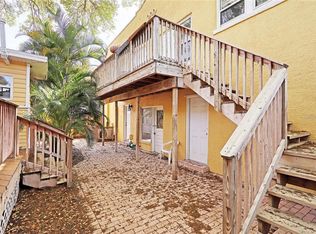
- $--1 bd1 ba457 sqft922 16th Ave N, Saint Petersburg, FL 33704Off Market
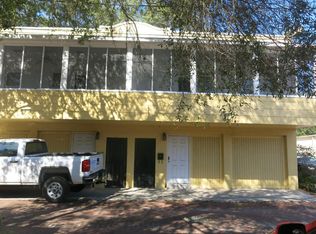
- $--1 bd1 ba-- sqft922 1/2 16th Ave N, Saint Petersburg, FL 33704Off Market
- $660,2003 bd2 ba1.9k sqft1000 16th Ave N, Saint Petersburg, FL 33704Off Market
- $--1 bd1 ba457 sqft920 1/2 16th Ave N, Saint Petersburg, FL 33704Off Market
- $975,400-- bd4 ba2.9k sqft925 15th Ave N, Saint Petersburg, FL 33704Off Market
- $1,028,9003 bd3 ba2.1k sqft921 15th Ave N, Saint Petersburg, FL 33704Off Market
Nearby schools
GreatSchools rating
- 5/10Woodlawn Elementary SchoolGrades: PK-5Distance: 0.5 mi
- 5/10John Hopkins Middle SchoolGrades: 6-8Distance: 1.7 mi
- 6/10St. Petersburg High SchoolGrades: 9-12Distance: 1.4 mi
Schools provided by the listing agent
- Elementary: Woodlawn Elementary-PN
- Middle: John Hopkins Middle-PN
- High: St. Petersburg High-PN
Source: Stellar MLS. This data may not be complete. We recommend contacting the local school district to confirm school assignments for this home.
Get a cash offer in 3 minutes
Find out how much your home could sell for in as little as 3 minutes with a no-obligation cash offer.
Estimated market value
$577,600
Get a cash offer in 3 minutes
Find out how much your home could sell for in as little as 3 minutes with a no-obligation cash offer.
Estimated market value
$577,600
Nearby cities
Nearby neighborhoods
Nearby zip codes
Other Saint Petersburg Topics
- Apartments for Rent in 33704
- Houses for Sale in 33704
- Houses for Rent in 33704
- 33704 Real Estate
- Saint Petersburg Condos
- Houses for Sale in Saint Petersburg
- Newest Listings in Saint Petersburg
- Saint Petersburg Home Values
- Saint Petersburg Real Estate Agents
- Saint Petersburg Refinance
- Saint Petersburg Mortgage Rates
