Skip main navigation
Active
  • $468,000

    930 3rd Ave, Eau Claire, WI 54703

    5beds
    3,848sqft
    : 
    Loading
    Get pre-qualified
    Single Family
    Built in 1901
    0.32 Acres Lot
    $455,200 Zestimate®
    $122/sqft
    $-- HOA

    What's special

    Transom windowsFenced backyardPocket doorsTall ceilingsOriginal architectural detailsBeautiful woodworkEstablished front flowerbeds
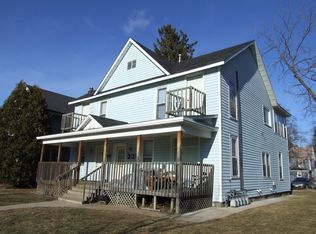
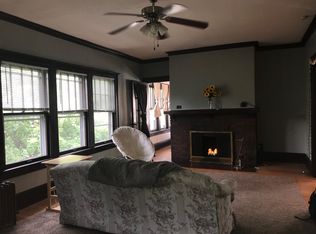
    Recognized by the Wisconsin Historical Society, the Herman T. Lange Residence is a classic 1901 Queen Anne home with Colonial Revival influence located near downtown Eau Claire. This 5-bedroom, 4-bath home offers three finished levels above ground plus a full basement, combining historic character with functional living space. The home showcases many original architectural details including beautiful woodwork, pocket doors, stained and leaded glass windows, transom windows, and tall ceilings that reflect the craftsmanship of the early 1900s. Some of the woodwork has been carefully refurbished with the intention of maintaining the home’s historic character while allowing for everyday living. The third level has recently been finished into a spacious primary suite with an ensuite bathroom, adding additional living space while preserving the home’s historic feel. The home also offers abundant storage throughout and a full basement with taller ceilings that provides excellent space for a workshop, hobby area, or additional storage. Over time, updates have been made to electrical, water lines, windows, and mechanical systems. The home is served by a boiler heating system, and all exterior porches were rebuilt approximately three years ago. Situated on a generous lot with a fenced backyard and established front flowerbeds, the property offers space and charm in one of Eau Claire’s historic residential areas. Conveniently located near Mayo Clinic Health System, downtown Eau Claire, and the Chippewa River corridor with scenic walking trails, this home presents a rare opportunity to own a distinctive piece of Eau Claire’s architectural history.
    104 days
    |
    769
    |
    44
    |

    Zillow last checked:

    Listing updated:

    Listed by:

    Kelsey A McCluskey 715-977-0795,

    Chippewa Valley Real Estate, L

    Source: NorthstarMLS as distributed by MLS GRID,MLS#: 7044182MLS Logo

    Loading...

      Facts & features

      Interior

      Bedrooms & bathrooms
      • Bedrooms: 5
      • Bathrooms: 4
      • Full bathrooms: 2
      • 1/2 bathrooms: 2
      Dining room
      • Level: Main
      • Area: 238 Square Feet
      • Dimensions: 14x17
      Kitchen
      • Level: Main
      • Area: 204 Square Feet
      • Dimensions: 12x17
      Living room
      • Level: Main
      • Area: 238 Square Feet
      • Dimensions: 14x17
      Heating
      • Boiler, Radiator
      Cooling
      • Window Unit(s)
      Appliances
      • Included: Dishwasher, Dryer, Microwave, Range, Refrigerator, Washer
      • Laundry: In Basement
      Features
      • Basement: Full
      • Number of fireplaces: 1
      • Fireplace features: Other
      Interior area
      • Total structure area: 5,205
      • Total interior livable area: 3,848 sqft
      • Finished area above ground: 3,848
      • Finished area below ground: 0

      Property

      Parking
      • Total spaces: 2
      • Parking features: Detached Garage, Shared Driveway
      • Garage spaces: 2
      • Has uncovered spaces: Yes
      Accessibility
      • Accessibility features: None
      Features
      • Levels: More Than 2 Stories
      • Patio & porch: Front Porch, Rear Porch, Side Porch
      • Fencing: Wood
      Lot
      • Size: 0.32 Acres
      • Dimensions: 84 x 167
      Details
      • Foundation area: 1357
      • Parcel number: 060469
      • Zoning description: Residential-Single Family

      Construction

      Type & style
      • Home type: SingleFamily
      • Property subtype: Single Family
      Materials
      • Roof: Slate
      Condition
      • New construction: No
      • Year built: 1901

      Utilities & green energy

      • Electric: Circuit Breakers
      • Gas: Natural Gas
      • Sewer: City Sewer/Connected
      • Water: City Water/Connected

      Community & HOA

      Community
      • Subdivision: Eau Claire Lumber Companys
      HOA
      • Has HOA: No
      Location
      • Region: Eau Claire

      Financial & listing details

      • Price per square foot: $122/sqft
      • Tax assessed value: $368,000
      • Annual tax amount: $7,273
      • Date on market: 3/27/2026
      • Road surface type: Paved

        Estimated market value

        $455,200

        $432,000 - $478,000

        $1,571/mo

        Price history

        DateEventPrice
        3/12/2026Listed for sale$468,000+128.3%$122/sqft
        Source: WIREX MLS #1599112 Report a problem
        2/21/2005Sold$205,000$53/sqft
        Source: Public Record Report a problem

        Public tax history

        YearProperty taxesTax assessment
        2023$7,272 +4%$368,000
        2022$6,992 +1.5%$368,000
        2021$6,892 +4.4%$368,000 +20.1%
        2020$6,599 +11%$306,300
        2019$5,944 -9.1%$306,300
        2018$6,536 $306,300
        2017$6,536 $306,300 +38.4%
        2016-- $221,300
        2014-- $221,300
        2013-- $221,300
        2012-- $221,300
        2011-- $221,300
        2010-- $221,300 -4.2%
        2009-- $231,000
        2008-- $231,000
        2007-- $231,000 +13.2%
        2006-- $204,000
        2005-- $204,000 +12.1%
        2004-- $182,000 +12.3%
        2003-- $162,000
        2002-- $162,000 +54.3%
        2000-- $105,000

        Find assessor info on the county website

        Monthly payment

        Est. payment

        Payment breakdown

        Explore the cost of this home by adjusting the details. Changes won't be saved.
        All calculations are estimates and provided by Zillow, Inc. for informational purposes only. Actual amounts may vary.
        HOA fees may include property taxes on listings classified as Co-Ops. Contact the listing agent and/or owner for fee details.
        Mortgage interest rates are dependent on a number of factors, including credit score, down payment, and repayment length. Interest rate data provided by Zillow Group Marketplace, Inc. as of 1/1/1970 from various mortgage lenders with which we have lead or other similar arrangements; the Estimated Payment is an average of those rates.
        See how much you could borrow to make a competitive offer.

        Climate risks

        Neighborhood: Randall Park

        Getting around

        70 / 100
        Somewhat Walkable
        81 / 100
        Very Bikeable

        Nearby schools

        GreatSchools rating

        A local agent can set up tours, give advice and negotiate with sellers.

        A local lender can help you make sure your offer is ready when you are.

        Browse local experts

        Similar homes

        Skip to the end of the carouselSkip to the beginning of the carousel