Apartment 6C at 930 Fifth Avenue is a sun-filled and expansive two-bedroom, two-and-a-half-bathroom corner home on the Park! Located on the famed 'Museum Mile' and directly across the street from Central Park, the 'Gold Coast' location is superb. Oversized windows draw in extraordinary natural light from both western and southern exposures while showcasing spectacular Central Park views, as well as the midtown skyline! From the spring buds and blossoms, full summer green lushness, to the breathtaking autumn foliage splendor, the seasonal perspective is a spectacular vantage point.
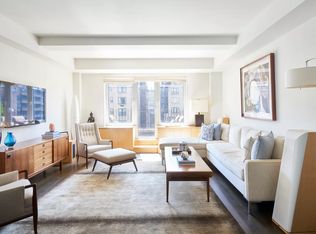
The stunning formal expanse offers an open concept layout that is well-suited for formal entertaining. The setting is spectacular with five sets of windows showcasing lush green Park views from two exposures. The fully outfitted and sun-filled kitchen faces the Park and can be accessed from the two sides of the dining area. More recently renovated, the space is filled with abundant cabinetry, sleek counters, herringbone marble tile backsplash and stainless-steel appliances including dishwasher and built-in microwave. A large walk-in pantry just opposite the kitchen provides endless storage space.
Two spacious bedrooms feature en-suite marble baths and superb fitted closet storage. The primary bedroom is incredibly spacious, quiet and features a vast walk-in custom closet. The primary bath features a Jacuzzi soaking tub and walk-in shower. The second bedroom is currently configured as a library fully appointed by custom wood paneling and bookshelves and features an oblique view of the Park and city skyline. Pocket doors set it off from the formal expanse with a second entrance off the bedroom wing. A powder room and linen closet complete the wing.
Extraordinarily well-maintained by the same owners for several decades, the home was renovated with the highest quality materials of that era including Venetian plaster and custom marble baths. Other fabulous features include tilt and turn double paned windows, crown moldings, custom lighting, beamed ceilings, and HVAC with individual thermostats.
930 Fifth Avenue is a well-regarded prewar cooperative building with white-glove service. This 19-story building was designed in 1940 by Emery Roth, one of the most prolific and respected architects of his day.
A very attentive full-time staff includes doormen, concierge, porters and a live-in superintendent. Amenities include a beautiful gym exclusively for the residents, private storage, central laundry and a bicycle room. Pets are not permitted. Pieds-a-terre are permitted. Washer and Dryers are permitted. Flip Tax: 3% paid by buyer
Sold
$3,400,000
930 5th Ave APT 6C, New York, NY 10021
2beds
--sqft
Coop
Built in 1940
-- sqft lot
$-- Zestimate®
$--/sqft
$9,162 Estimated rent
Home value
Not available
Estimated sales range
Not available
$9,162/mo
Zestimate® history
Owner options
List your home for rent
$9,162/mo
Rent Zestimate®
Find your next renter with Zillow Rental Manager. Plus, with online applications, you can quickly screen prospective tenants – for free.
$9,162/mo
Rent Zestimate®
Refinance and save
$22,920/mo
Est. payment
Refinancing to a lower rate could help reduce your monthly payments and save thousands over the life of the loan.
$22,920/mo
Est. payment
Explore your selling options
Work with a Zillow partner agent
Leverage their expertise and Zillow's premium Showcase listings to get your home seen by more buyers.
Get startedList with your own agent
Get your home in front of millions of buyers by listing it on Zillow.
Learn how to do itSell it yourself
Take full control of how buyers see your home on Zillow by listing For Sale by Owner (FSBO).
List your homeWhat's special
Oversized windowsCentral park viewsExtraordinary natural lightLush green park viewsSpacious bedroomsBeamed ceilingsJacuzzi soaking tub
Zillow last checked:
Listing updated:
Listed by:
Deanna Kory,
Corcoran,
Audrey Henderson
Source: StreetEasy,MLS#: S1798257
Facts & features
Interior
Bedrooms & bathrooms
- Bedrooms: 2
- Bathrooms: 3
- Full bathrooms: 2
- 1/2 bathrooms: 1
Rooms
- Room types: Bike Room
Appliances
- Included: Dishwasher
- Laundry: Inside
Interior area
- Total structure area: 0
Property
Features
- Has view: Yes
- View description: Park/Greenbelt, Skyline
Details
- Parcel number: 0138900016C
- Special conditions: Resale
Construction
Type & style
- Home type: Cooperative
- Property subtype: Coop
Condition
- Year built: 1940
Community & HOA
Community
- Features: Doorman, Full Time Doorman
- Security: Doorman, Full-Time Doorman
- Subdivision: Lenox Hill
HOA
- Has HOA: Yes
- Amenities included: Laundry, Fitness Center, Elevator(s)
- Services included: Maintenance
- HOA fee: $4,389 monthly
Location
- Region: New York
Financial & listing details
- Tax assessed value: $67,379,000
- Annual tax amount: $3,341,489
- Date on market: 11/3/2025
Price history
| Date | Event | Price |
|---|---|---|
| 5/6/2026 | Sold | $3,400,000+6.4% |
Source: StreetEasy #S1798257 Report a problem | ||
| 12/23/2025 | Contingent | $3,195,000 |
Source: StreetEasy #S1798257 Report a problem | ||
| 11/3/2025 | Listed for sale | $3,195,000 |
Source: StreetEasy #S1798257 Report a problem | ||
Public tax history
| Year | Property taxes | Tax assessment |
|---|---|---|
| 2019 | -- | -- |
| 2018 | $3,341,489 | $30,320,550 +8.5% |
| 2017 | -- | $27,956,700 |
Find assessor info on the county website
Neighborhood: Upper East Side
Nearby homes
- $7,678,6004 bd4 ba3k sqft930 5th Ave, New York, NY 10021Off Market
- $---- bd-- ba-- sqft930 5th Ave APT 3, Manhattan, NY 10021Off Market
- $1,033,200-- bd-- ba-- sqft930 5th Ave APT 1B, New York, NY 10021Off Market
- $1,254,5001 bd2 ba1k sqft930 5th Ave APT 2B, New York, NY 10021Off Market

- $1,321,400-- bd-- ba-- sqft930 5th Ave APT 2G, New York, NY 10021Off Market
- $1,994,9001 bd2 ba-- sqft930 5th Ave APT 3B, Manhattan, NY 10021Off Market
- $815,000-- bd1 ba600 sqft930 5th Ave APT 3J, Manhattan, NY 10021Sold
- $2,620,8002 bd2 ba-- sqft930 5th Ave APT 5-F, New York, NY 10021Off Market
- $3,896,3005 bd7 ba-- sqft930 5th Ave APT 6D, New York, NY 10021Off Market
Nearby schools
GreatSchools rating
- 10/10Ps 6 Lillie D BlakeGrades: PK-5Distance: 0.4 mi
- 8/10Jhs 167 Robert F WagnerGrades: 6-8Distance: 0.4 mi
- 1/10Manhattan International High SchoolGrades: 9-12Distance: 0.7 mi
- New York
- New York County
- New York
- 10021
- Manhattan
- Upper East Side
- 930 5th Ave Apartment 6C
Nearby cities
Nearby neighborhoods
Nearby zip codes
Other New York Topics
