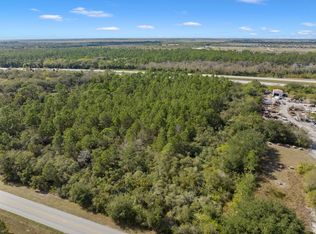
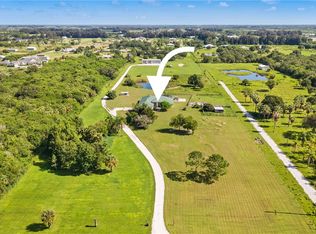
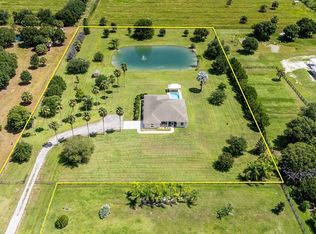
4.6-Acre Estate Compound Welcoming Family, Guests, and Even 4.5 Horses! Welcome to a property that feels less like a house and more like a legacy. Custom-built entirely from 100-year-old reclaimed Chicago brick, this estate combines the warmth of rustic craftsmanship with the comfort and functionality today's lifestyle demands. The main residence offers 5 bedrooms plus a loft across a split floor plan wrapped in character—real Hickory wood floors, vaulted ceilings, and the natural beauty of historic brickwork throughout. A commercial-grade kitchen anchors the home, while essentials like a metal roof, impact windows, new A/C, and a backup generator ensure peace of mind without sacrificing charm. Out back, the setting feels like a private resort: a gas-heated pool and hot tub, a fire pit, and 750 gallons of owned propane fueling everything from the range to the pool to the outdoor ambiance. Guests will love their own 1-bed, 1-bath guest house, while the 3-bay, 2,000+ sqft detached garage/pole barn with water, power, and RV hookups keeps toys, tools, and even horses covered. With 4.6 acres zoned for up to 4.5 horses, this property was designed for gathering, living, and letting life expand in every direction. Just minutes from Vero Beach yet tucked into its own private world, this is where timeless character meets practical luxuryand it's ready for your next chapter! Digitally traverse the entire estate including all three structures with our 3D virtual tour attached!
Accepting backups
$1,300,000
930 90th Avenue, Vero Beach, FL 32966
6beds
3,974sqft
Single Family Residence
Built in 2003
4.6 Acres Lot
$-- Zestimate®
$327/sqft
$-- HOA
What's special
Metal roofVaulted ceilingsFire pitReal hickory wood floorsImpact windowsCommercial-grade kitchen
- 360 days
- 441
- 27
Zillow last checked:
Listing updated:
Listed by:
James R Fisher 772-577-9882,
LPT Realty, LLC
Source: BeachesMLS,MLS#: R11124450 Originating MLS: BeachesMLS
Originating MLS: BeachesMLSFacts & features
Interior
Bedrooms & bathrooms
- Bedrooms: 6
- Bathrooms: 3
- Full bathrooms: 3
- Main level bathrooms: 3
- Main level bedrooms: 6
Rooms
- Room types: Dining Room, Florida Room
Primary bedroom
- Level: Main
- Area: 306
- Dimensions: 17 X 18
Bedroom 2
- Level: Main
- Area: 195
- Dimensions: 15 X 13
Bedroom 3
- Level: Main
- Area: 121
- Dimensions: 11 X 11
Bedroom 4
- Level: Main
- Area: 240
- Dimensions: 20 X 12
Bedroom 5
- Level: Second
- Area: 300
- Dimensions: 25 X 12
Dining room
- Level: Main
- Area: 180
- Dimensions: 15 X 12
Family room
- Level: Main
- Area: 286
- Dimensions: 22 X 13
Kitchen
- Level: Main
- Area: 130
- Dimensions: 10 X 13
Living room
- Level: Main
- Area: 399
- Dimensions: 21 X 19
Loft
- Level: Second
- Area: 308
- Dimensions: 22 X 14
Other
- Description: Guest House Bedroom
- Level: Main
- Area: 132
- Dimensions: 11 X 12
Utility room
- Level: Main
- Area: 99
- Dimensions: 11 X 9
Heating
- Central
Cooling
- Central Air
Appliances
- Included: Dryer, Dishwasher, Electric Water Heater, Gas Range, Microwave, Oven, Refrigerator, Water Heater, Washer
- Laundry: Inside
Features
- Bathtub, Cathedral Ceiling(s), Dual Sinks, Entrance Foyer, Garden Tub/Roman Tub, High Ceilings, Kitchen Island, Kitchen/Dining Combo, Main Level Primary, Pantry, Split Bedrooms, Soaking Tub, Separate Shower, Tub Shower, Vaulted Ceiling(s), Walk-In Closet(s)
- Flooring: Carpet, Wood
- Doors: French Doors
- Has fireplace: Yes
Interior area
- Total structure area: 5,694
- Total interior livable area: 3,974 sqft
Property
Parking
- Parking features: Attached, Circular Driveway, Garage, RV Access/Parking
- Has attached garage: Yes
- Has uncovered spaces: Yes
Features
- Levels: Two
- Stories: 2
- Patio & porch: Covered, Patio, Porch, Screened
- Exterior features: Outdoor Living Area
- Has private pool: Yes
- Pool features: Heated, Indoor, Screen Enclosure
- Waterfront features: None
Lot
- Size: 4.6 Acres
Details
- Additional structures: Outbuilding
- Parcel number: 333811000040000000010
- Zoning: RS-3
- Horse amenities: Pasture
Construction
Type & style
- Home type: SingleFamily
- Architectural style: Ranch
- Property subtype: Single Family Residence
Materials
- Brick
- Roof: Metal
Condition
- Resale
- New construction: No
- Year built: 2003
Utilities & green energy
- Electric: 3 Phase
- Sewer: Septic Tank
- Water: Public
- Utilities for property: Natural Gas Available, Water Available
Community & HOA
Community
- Subdivision: GLENDALE ACRES (A OF E)
HOA
- Has HOA: No
- Amenities included: None
Location
- Region: Vero Beach
Financial & listing details
- Price per square foot: $327/sqft
- Tax assessed value: $1,139,681
- Annual tax amount: $5,605
- Date on market: 9/16/2025
- Cumulative days on market: 347 days
- Listing terms: Cash,Conventional,FHA,VA Loan
Estimated market value
Not available
Estimated sales range
Not available
Not available
Price history
| Date | Event | Price |
|---|---|---|
| 9/16/2025 | Listed for sale | $1,300,000-5.7%$327/sqft |
Source:  BeachesMLS #RX-11124450 Report a problem BeachesMLS #RX-11124450 Report a problem | ||
| 2/1/2024 | Listing removed | -- |
Source:  Realtor Association of Indian River County #269827 Report a problem Realtor Association of Indian River County #269827 Report a problem | ||
| 7/7/2023 | Listed for sale | $1,379,000+72.6%$347/sqft |
Source: BeachesMLS #RX-10902540 Report a problem | ||
| 7/11/2017 | Listing removed | $799,000$201/sqft |
Source: Weichert Hallmark #RX-10246834 Report a problem | ||
| 5/18/2017 | Price change | $799,000-11.1%$201/sqft |
Source: Weichert Hallmark #RX-10246834 Report a problem | ||
| 12/27/2016 | Price change | $899,000-5.4%$226/sqft |
Source: Weichert Hallmark #172104 Report a problem | ||
| 6/29/2016 | Listed for sale | $950,000+6.9%$239/sqft |
Source: Weichert Hallmark #172104 Report a problem | ||
| 9/1/2012 | Listing removed | $888,900$224/sqft |
Source: Dale Sorensen Real Estate, Inc. #121445 Report a problem | ||
| 3/9/2012 | Price change | $888,900-6.4%$224/sqft |
Source: Dale Sorensen Real Estate, Inc. #121445 Report a problem | ||
| 9/15/2011 | Listed for sale | $950,000+1166.7%$239/sqft |
Source: Dale Sorensen Real Estate, Inc. #121445 Report a problem | ||
| 11/12/2002 | Sold | $75,000$19/sqft |
Source: Public Record Report a problem | ||
Public tax history
| Year | Property taxes | Tax assessment |
|---|---|---|
| 2025 | $6,246 +11.4% | $418,530 +2.9% |
| 2024 | $5,606 +4.6% | $406,735 +3% |
| 2023 | $5,359 +2.5% | $394,888 +3% |
| 2022 | $5,228 +0.4% | $383,386 +3% |
| 2021 | $5,209 +0.4% | $372,219 +1.4% |
| 2020 | $5,188 | $367,080 +2.3% |
| 2019 | $5,188 +3.4% | $358,827 +1.9% |
| 2018 | $5,019 -21.1% | $352,136 +2.1% |
| 2017 | $6,359 -5.4% | $344,894 -20% |
| 2016 | $6,722 +4.6% | $431,380 +1.3% |
| 2015 | $6,424 | $425,930 +2.5% |
| 2014 | -- | $415,600 +3% |
| 2013 | -- | $403,420 +3.3% |
| 2012 | $5,928 -0.7% | $390,660 -0.8% |
| 2011 | $5,970 -9.7% | $393,650 -8.9% |
| 2010 | $6,608 -15.5% | $432,170 -18.2% |
| 2009 | $7,818 +2.2% | $528,190 -2.5% |
| 2008 | $7,649 -4.4% | $541,980 -12.3% |
| 2007 | $8,003 | $617,820 -8.2% |
| 2006 | -- | $672,790 +41.5% |
| 2005 | -- | $475,360 |
| 2004 | -- | $475,360 +872.5% |
| 2003 | -- | $48,880 |
Find assessor info on the county website
Monthly payment
Est. payment
Payment breakdown
Explore the cost of this home by adjusting the details. Changes won't be saved.Climate risks
Neighborhood: 32966

Similar homes
- $1,250,0004 bd4 ba3.2k sqft6970 49th St, Vero Beach, FL 32967For Sale
 MLS ID #298475, Juliana Marino, One Sotheby's Int'l Realty. Realtor Association of Indian River County
 - $1,065,0006 bd3 ba3k sqft5190 21st St SW, Vero Beach, FL 32968For Sale
 MLS ID #298298, T.P. Kennedy, Alex MacWilliam, Inc.. Realtor Association of Indian River County
 - $1,140,0004 bd5 ba3.8k sqftRosewood Court Subdivisio, Vero Beach, FL 32966For Sale

 MLS ID #A12044663, Vera Aster, Beachfront Realty Inc. MIAMI
 - $1,899,9003 bd3 ba3.2k sqft5240 20th Street, Vero Beach, FL 32966For Sale

 MLS ID #F10502094, Ali J Kazinetz, Balistreri Real Estate Inc. BeachesMLS
 - $849,0005 bd5 ba4k sqft4790 16th Street, Vero Beach, FL 32966For SaleMLS ID #B26045845, Gage C Brackett, The Land Corporation of Fl. BeachesMLS
- $1,390,0003 bd3 ba2.4k sqft155 31st Avenue, Vero Beach, FL 32968For SaleMLS ID #F10549537, Henry D'Onofrio, Heritage Realty FL. BeachesMLS
- $1,299,9994 bd4 ba3.2k sqftBermuda Club Pud, Vero Beach, FL 32963For SaleMLS ID #A12060782, Maria Camacho, RE/MAX Select Group. MIAMI
- $659,0004 bd3 ba2.6k sqft6545 35TH Lane, Vero Beach, FL 32966For SaleMLS ID #B26068732, Carolyn E Mac Evoy, Mac Evoy Real Estate Co. BeachesMLS
- $775,0004 bd3 ba2.3k sqft4600 12TH Lane, Vero Beach, FL 32966For SaleMLS ID #B26064891, Anne De Lacour, Anne De Lacour. BeachesMLS
- $1,295,0003 bd3 ba3k sqft500 Gardenia Lane, Vero Beach, FL 32963For SaleMLS ID #B26014596, Deborah A Bell, Berkshire Hathaway Florida. BeachesMLS
- $879,9004 bd3 ba2.5k sqft480 38TH Court, Vero Beach, FL 32968For SaleMLS ID #B26061786, Carlos Ors, The Core Team Co. BeachesMLS
- $1,150,0004 bd4 ba3k sqft2774 Gentile Road, Fort Pierce, FL 34945For SaleMLS ID #R11148370, Stacy Kartner PA, RE/MAX of Stuart. BeachesMLS
