For salePrice cut: $24.9K (5/13)
$675,000
2beds
1,546sqft
930 Acoma Street #301, Denver, CO 80204
2beds
1,546sqft
Condominium
Built in 1996
2 Attached garage spaces
$437 price/sqft
$728/mo HOA
What's special
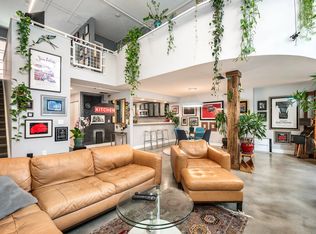
Luxury living without the luxury price! Don't miss this gorgeous penthouse in the heart of Denver’s Golden Triangle. This spacious 2-bedroom, 2-bath loft combines privacy, natural light, and walkability on a surprisingly quiet block. Inside, soaring ceilings and a dramatic picture window create a striking first impression, filling the open floor ...
- 132 days |
- 344 |
- 21 |
Source: REcolorado as distributed by MLS GRID,MLS#: 9560777
Travel times
Living Room
Kitchen
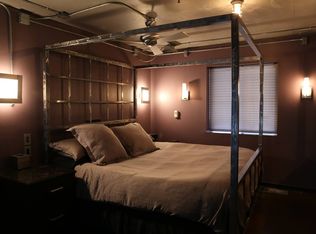
Primary Bedroom
Zillow last checked:
Listing updated:
Listed by:
Kyle Blanton 720-771-8851 Kyle@NAVColorado.com,
NAV Real Estate
Source: REcolorado as distributed by MLS GRID,MLS#: 9560777
Facts & features
Interior
Bedrooms & bathrooms
- Bedrooms: 2
- Bathrooms: 2
- Full bathrooms: 2
- Main level bathrooms: 2
- Main level bedrooms: 2
Bedroom
- Features: Primary Suite
- Level: Main
Bedroom
- Level: Main
Bathroom
- Features: En Suite Bathroom, Primary Suite
- Level: Main
Bathroom
- Level: Main
Dining room
- Level: Main
Kitchen
- Level: Main
Living room
- Level: Main
Utility room
- Level: Main
Heating
- Forced Air
Cooling
- Central Air
Appliances
- Included: Bar Fridge, Dishwasher, Disposal, Dryer, Gas Water Heater, Microwave, Range, Range Hood, Refrigerator, Washer
- Laundry: In Unit
Features
- Eat-in Kitchen, Entrance Foyer, Granite Counters, High Ceilings, High Speed Internet, No Stairs, Open Floorplan, Primary Suite, Quartz Counters, Smoke Free, Vaulted Ceiling(s), Walk-In Closet(s)
- Flooring: Carpet, Tile, Wood
- Windows: Double Pane Windows
- Has basement: No
- Number of fireplaces: 1
- Fireplace features: Electric, Living Room
- Common walls with other units/homes: 2+ Common Walls
Interior area
- Total structure area: 1,546
- Total interior livable area: 1,546 sqft
- Finished area above ground: 1,546
Video & virtual tour
Property
Parking
- Total spaces: 2
- Parking features: Concrete, Heated Garage, Lighted, Underground
- Attached garage spaces: 2
Features
- Levels: One
- Stories: 1
- Entry location: Penthouse
- Exterior features: Balcony, Elevator, Lighting
- Fencing: None
- Has view: Yes
- View description: City, Mountain(s)
Lot
- Size: 1.03 Acres
- Features: Near Public Transit
Details
- Parcel number: 503709067
- Zoning: D-GT
- Special conditions: Standard
Construction
Type & style
- Home type: Condo
- Property subtype: Condominium
- Attached to another structure: Yes
Materials
- Brick
- Roof: Composition,Metal,Other
Condition
- Updated/Remodeled
- Year built: 1996
Utilities & green energy
- Sewer: Public Sewer
- Water: Public
- Utilities for property: Electricity Connected, Internet Access (Wired), Natural Gas Connected
Community & HOA
Community
- Subdivision: Civic Center
HOA
- Has HOA: Yes
- Amenities included: Bike Storage, Elevator(s), Garden Area, Gated, Storage
- Services included: Gas, Heat, Insurance, Maintenance Grounds, Maintenance Structure, Recycling, Snow Removal, Trash, Water
- HOA fee: $728 monthly
- HOA name: Sopra
- HOA phone: 720-432-4604
Location
- Region: Denver
Financial & listing details
- Price per square foot: $437/sqft
- Tax assessed value: $597,700
- Annual tax amount: $2,880
- Date on market: 3/4/2026
- Listing terms: Cash,Conventional,FHA,VA Loan
- Exclusions: Seller's Personal Property
- Ownership: Individual
- Electric utility on property: Yes
- Road surface type: Paved
Price history
| Date | Event | Price |
|---|---|---|
| 5/13/2026 | Price change | $675,000-3.6%$437/sqft |
Source: | ||
| 4/15/2026 | Price change | $699,900-2.8%$453/sqft |
Source: | ||
| 3/4/2026 | Listed for sale | $720,000+9.6%$466/sqft |
Source: | ||
| 9/12/2023 | Sold | $656,800+7.7%$425/sqft |
Source: | ||
| 12/7/2018 | Sold | $610,000-3.2%$395/sqft |
Source: Public Record Report a problem | ||
| 10/24/2018 | Pending sale | $630,000$408/sqft |
Source: Coldwell Banker Residential Brokerage - Devonshire Cherry Creek #7837587 Report a problem | ||
| 8/2/2018 | Price change | $630,000-3.1%$408/sqft |
Source: Coldwell Banker Residential Brokerage - Devonshire Cherry Creek #7837587 Report a problem | ||
| 6/8/2018 | Listed for sale | $650,000+5.7%$420/sqft |
Source: COLDWELL BANKER DEVONSHIRE #7837587 Report a problem | ||
| 7/18/2014 | Sold | $615,000-5.2%$398/sqft |
Source: Public Record Report a problem | ||
| 5/9/2014 | Pending sale | $649,000$420/sqft |
Source: Kentwood City Properties #9781515 Report a problem | ||
| 3/1/2014 | Listed for sale | $649,000-12.3%$420/sqft |
Source: Kentwood City Properties #9781515 Report a problem | ||
| 10/10/2007 | Sold | $740,000+144.2%$479/sqft |
Source: Public Record Report a problem | ||
| 2/5/1997 | Sold | $303,000$196/sqft |
Source: Public Record Report a problem | ||
Public tax history
| Year | Property taxes | Tax assessment |
|---|---|---|
| 2024 | $2,817 -11.2% | $36,360 -7.8% |
| 2023 | $3,173 +3.6% | $39,420 -1.2% |
| 2022 | $3,063 -5.4% | $39,900 -2.8% |
| 2021 | $3,236 +2.9% | $41,050 -5.9% |
| 2020 | $3,146 -19.3% | $43,615 -12.8% |
| 2019 | $3,899 | $50,033 -0.7% |
| 2018 | $3,899 +0.3% | $50,400 |
| 2017 | $3,888 -2.6% | $50,400 -1.3% |
| 2016 | $3,991 +5.9% | $51,080 |
| 2015 | $3,770 0% | $51,080 +12.5% |
| 2014 | $3,771 +4.7% | $45,390 |
| 2013 | $3,602 +17.9% | $45,390 +5.9% |
| 2012 | $3,056 -15.7% | $42,850 -22.1% |
| 2011 | $3,627 +2.2% | $55,020 +1% |
| 2010 | $3,547 +72.2% | $54,460 |
| 2009 | $2,060 -0.2% | $54,460 +76.5% |
| 2008 | $2,064 +0.2% | $30,850 |
| 2007 | $2,061 +1.1% | $30,850 +0.2% |
| 2006 | $2,038 -4.8% | $30,780 |
| 2005 | $2,141 | $30,780 |
Find assessor info on the county website
Monthly payment
Est. payment
$4,485/mo
Principal & interest
$3481
HOA Fees
$728
Property taxes
$276
Estimated market value
Not available
Estimated sales range
Not available
Not available
Climate risks
Explore flood, wildfire, and other predictive climate risk information for this property on First Street®️.
Neighborhood: Civic Center
Nearby schools
Dora Moore ECE - 8th Grade School
Grades PK-8 • 0.8 miles4/10
GreatSchools® Rating
Test Score Rating
3/10Student Progress Rating
5/10West High School
Grades 9-12 • 0.3 miles3/10
GreatSchools® Rating
College Readiness Rating
5/10Student Progress Rating
2/10West Middle School
Grades 6-8 • 0.3 miles2/10
GreatSchools® Rating
Student Progress Rating
2/10- Colorado
- Denver County
- Denver
- 80204
- Civic Center
- 930 Acoma Street Unit 301