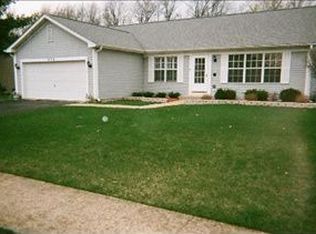
Beautiful Expanded Cypress Model Features 4 Bedrooms and 2 and a half Baths, Full Finished Basement with large utility room, Large Eat-in Recently Kitchen, Spacious Family Room w/ Brick Fireplace plus Sliding Glass Doors Leading to a large Deck and Fully Fenced in Backyard. French Doors Lead to a Light and Bright Living Room. Volume Ceilings in Master Suite with Walk-in Closet & Private Bath, Professionally Landscaped Private Yard and Custom Deck, newer carpet on the first floor and recently painted throughout. Schedule your showing today, you won't want to miss this one!
Closed
Zillow last checked:
Listing updated:
Bought with:
Julian Mendoza
Universal Real Estate LLC
Source: MRED as distributed by MLS GRID,MLS#: 12165402
Price history
| Date | Event | Price |
|---|---|---|
| 10/25/2024 | Sold | $399,000$140/sqft |
Source:  MRED as distributed by MLS GRID #12165402 Report a problem MRED as distributed by MLS GRID #12165402 Report a problem | ||
| 9/21/2024 | Contingent | $399,000$140/sqft |
Source: MRED as distributed by MLS GRID #12165402 Report a problem | ||
| 9/16/2024 | Listed for sale | $399,000-3.4%$140/sqft |
Source: MRED as distributed by MLS GRID #12165402 Report a problem | ||
| 8/23/2024 | Listing removed | $412,900$145/sqft |
Source: MRED as distributed by MLS GRID #12071752 Report a problem | ||
| 7/26/2024 | Price change | $412,900-2.8%$145/sqft |
Source: MRED as distributed by MLS GRID #12071752 Report a problem | ||
| 6/1/2024 | Listed for sale | $424,900+44%$149/sqft |
Source: MRED as distributed by MLS GRID #12071752 Report a problem | ||
| 6/15/2021 | Sold | $295,000+8.4%$104/sqft |
Source: MRED as distributed by MLS GRID #11064426 Report a problem | ||
| 4/28/2021 | Contingent | $272,020$96/sqft |
Source: MRED as distributed by MLS GRID #11064426 Report a problem | ||
| 4/23/2021 | Listed for sale | $272,020+14216.8%$96/sqft |
Source: MRED as distributed by MLS GRID #11064426 Report a problem | ||
| 5/13/2019 | Listing removed | $2,200$1/sqft |
Source: Street Side Realty LLC #10371920 Report a problem | ||
| 5/9/2019 | Listed for rent | $2,200+10%$1/sqft |
Source: Street Side Realty LLC #10371920 Report a problem | ||
| 6/15/2018 | Listing removed | $2,000$1/sqft |
Source: Street Side Realty LLC #09951147 Report a problem | ||
| 5/16/2018 | Listed for rent | $2,000+5.3%$1/sqft |
Source: Street Side Realty LLC #09951147 Report a problem | ||
| 5/3/2016 | Listing removed | $1,900$1/sqft |
Source: Street Side Realty LLC #09155917 Report a problem | ||
| 3/24/2016 | Pending sale | $1,900$1/sqft |
Source: Street Side Realty LLC #09155917 Report a problem | ||
| 3/24/2016 | Listed for sale | $1,900-99.3%$1/sqft |
Source: Street Side Realty LLC #09155917 Report a problem | ||
| 3/24/2016 | Listing removed | $1,900$1/sqft |
Source: Street Side Realty LLC #09155917 Report a problem | ||
| 3/4/2016 | Listed for rent | $1,900+2.7%$1/sqft |
Source: Street Side Realty LLC #09155917 Report a problem | ||
| 4/12/2014 | Listing removed | $1,850$1/sqft |
Source: Street Side Realty Report a problem | ||
| 3/11/2014 | Price change | $1,850-2.6%$1/sqft |
Source: Street Side Realty Report a problem | ||
| 1/10/2014 | Listed for rent | $1,900+2.7%$1/sqft |
Source: Street Side Realty Report a problem | ||
| 12/11/2012 | Listing removed | $1,850$1/sqft |
Source: Street Side Realty Report a problem | ||
| 11/13/2012 | Listed for rent | $1,850$1/sqft |
Source: Street Side Realty Report a problem | ||
| 7/27/2008 | Listing removed | $264,900$93/sqft |
Source: Visual Tour #06947569 Report a problem | ||
| 7/4/2008 | Listed for sale | $264,900+42.4%$93/sqft |
Source: Visual Tour #06947569 Report a problem | ||
| 4/20/2000 | Sold | $186,000+1.1%$65/sqft |
Source: Public Record Report a problem | ||
| 4/2/1997 | Sold | $184,000+6.4%$65/sqft |
Source: Public Record Report a problem | ||
| 11/1/1993 | Sold | $173,000$61/sqft |
Source: Public Record Report a problem | ||
Get a cash offer in 3 minutes
Find out how much your home could sell for in as little as 3 minutes with a no-obligation cash offer.
Estimated market value
$440,700
