Welcome Home to 930 Arbor Pine! This beautifully maintained, all-brick 4-bedroom, 2.5-bath home offers a wonderful combination of comfort, thoughtful updates, and everyday functionality. Step inside to a light-filled floor plan featuring beautiful Brazilian Cherry hardwood floors, tile flooring, generous living spaces, and a cozy gas fireplace that creates a warm and inviting focal point. The kitchen offers abundant cabinetry, a gas cooktop, and a walk-in pantry with plenty of storage. Enjoy added peace of mind with a whole-home Generac generator, plus valuable updates including a new water heater, HVAC system, energy-efficient Andersen windows, and a new backyard fence. Out back, the spacious yard is framed by mature trees and offers plenty of room for outdoor dining, entertaining, gardening, or simply unwinding at the end of the day. Conveniently located in the heart of Tomball with easy access to schools, shopping, dining, and major roadways. Let’s Get You Home!
Pending
Price cut: $9K (7/24)
$350,000
930 Arbor Pne, Tomball, TX 77375
4beds
2,527sqft
Single Family Residence
Built in 1999
8,398 Square Feet Lot
$342,900 Zestimate®
$139/sqft
$38/mo HOA
What's special
Cozy gas fireplaceLight-filled floor planGenerous living spacesTile flooringNew backyard fenceEnergy-efficient andersen windowsGas cooktop
- 57 days
- 241
- 14
Likely to sell faster than
Zillow last checked:
Listing updated:
Listed by:
Kristi Sipe TREC #0749392 281-216-1166,
CB&A, Realtors
Source: HAR,MLS#: 42160353
Facts & features
Interior
Bedrooms & bathrooms
- Bedrooms: 4
- Bathrooms: 3
- Full bathrooms: 2
- 1/2 bathrooms: 1
Rooms
- Room types: Utility Room
Primary bedroom
- Level: First
- Area: 286
- Dimensions: 22 x 13
Bedroom
- Level: First
- Area: 143
- Dimensions: 13 x 11
Bedroom
- Level: First
- Area: 132
- Dimensions: 12 x 11
Bedroom
- Level: First
- Area: 143
- Dimensions: 13 x 11
Breakfast
- Level: First
- Area: 132
- Dimensions: 12 x 11
Dining room
- Level: First
- Area: 121
- Dimensions: 11 x 11
Living room
- Level: First
- Area: 165
- Dimensions: 15 x 11
Utility room
- Level: First
- Area: 48
- Dimensions: 8 x 6
Heating
- Electric, Natural Gas
Cooling
- Ceiling Fan(s), Electric, Gas
Appliances
- Included: Disposal, Dryer, Refrigerator, Washer, Electric Oven, Oven, Microwave, Gas Range, Dishwasher
- Laundry: Electric Dryer Hookup, Washer Hookup
Features
- Crown Molding, Formal Entry/Foyer, High Ceilings, Prewired for Alarm System, All Bedrooms Down, En-Suite Bath, Sitting Area, Split Plan, Walk-In Closet(s)
- Flooring: Carpet, Tile, Wood
- Number of fireplaces: 1
- Fireplace features: Gas, Gas Log
Interior area
- Total structure area: 2,527
- Total interior livable area: 2,527 sqft
Property
Parking
- Total spaces: 2
- Parking features: Attached
- Attached garage spaces: 2
Features
- Stories: 1
- Patio & porch: Patio/Deck
- Exterior features: Sprinkler System
- Fencing: Back Yard
Lot
- Size: 8,398 Square Feet
- Features: Subdivided, 0 Up To 1/4 Acre
Details
- Parcel number: 1191560030009
Construction
Type & style
- Home type: SingleFamily
- Architectural style: Traditional
- Property subtype: Single Family Residence
Materials
- Brick
- Foundation: Slab
- Roof: Composition
Condition
- New construction: No
- Year built: 1999
Details
- Builder name: DR Horton
Utilities & green energy
- Sewer: Public Sewer
- Water: Public
Green energy
- Energy efficient items: Thermostat
Community & HOA
Community
- Security: Prewired for Alarm System
- Subdivision: Springwood
HOA
- Has HOA: Yes
- HOA fee: $450 annually
Location
- Region: Tomball
Financial & listing details
- Price per square foot: $139/sqft
- Tax assessed value: $353,110
- Annual tax amount: $7,904
- Date on market: 7/9/2026
- Listing terms: Cash,Conventional,FHA,VA Loan
- Road surface type: Concrete, Curbs
Estimated market value
$342,900
$326,000 - $360,000
$2,592/mo
Price history
| Date | Event | Price |
|---|---|---|
| 8/18/2026 | Pending sale | $350,000$139/sqft |
Source:  HAR #42160353 Report a problem HAR #42160353 Report a problem | ||
| 7/24/2026 | Price change | $350,000-2.5%$139/sqft |
Source: HAR #42160353 Report a problem | ||
| 7/9/2026 | Price change | $359,000-1.6%$142/sqft |
Source: HAR #42160353 Report a problem | ||
| 6/23/2026 | Listed for sale | $365,000$144/sqft |
Source: HAR #17352613 Report a problem | ||
| 4/16/2026 | Pending sale | $365,000$144/sqft |
Source: HAR #17352613 Report a problem | ||
| 3/17/2026 | Price change | $365,000-6.4%$144/sqft |
Source: HAR #17352613 Report a problem | ||
| 12/16/2025 | Price change | $390,000-4.9%$154/sqft |
Source: HAR #17352613 Report a problem | ||
| 11/13/2025 | Price change | $410,000-2.4%$162/sqft |
Source: HAR #11617010 Report a problem | ||
| 9/10/2025 | Price change | $420,000-1.2%$166/sqft |
Source: HAR #11617010 Report a problem | ||
| 6/27/2025 | Listed for sale | $425,000$168/sqft |
Source: HAR #11617010 Report a problem | ||
Public tax history
| Year | Property taxes | Tax assessment |
|---|---|---|
| 2025 | $1,411 +11% | $353,110 +5.6% |
| 2024 | $1,271 -52.7% | $334,247 -2.3% |
| 2023 | $2,690 +9.4% | $341,977 +14.5% |
| 2022 | $2,458 | $298,762 +22.3% |
| 2021 | -- | $244,225 +5.3% |
| 2020 | $2,374 +0.4% | $231,911 +1.7% |
| 2019 | $2,366 -52.8% | $228,133 +5.1% |
| 2018 | $5,013 | $217,000 -4.7% |
| 2017 | $5,013 +11% | $227,758 +12.2% |
| 2016 | $4,517 +8.1% | $203,000 +9.7% |
| 2015 | $4,180 | $185,000 |
| 2014 | $4,180 | $185,000 +6.5% |
| 2013 | -- | $173,633 +15.8% |
| 2012 | -- | $150,000 |
| 2011 | -- | $150,000 -8% |
| 2010 | -- | $163,000 -1.4% |
| 2009 | -- | $165,374 +0.2% |
| 2007 | -- | $165,000 |
| 2006 | -- | $165,000 -8.9% |
| 2005 | -- | $181,055 +8.4% |
| 2004 | -- | $167,000 |
| 2003 | -- | $167,000 |
| 2002 | -- | $167,000 -4.7% |
| 2001 | -- | $175,300 +7.2% |
| 2000 | -- | $163,500 |
Find assessor info on the county website
Monthly payment
Est. payment
Payment breakdown
Explore the cost of this home by adjusting the details. Changes won't be saved.Climate risks
Neighborhood: 77375
Nearby schools
Schools provided by the listing agent
- Elementary: Tomball Elementary School
- Middle: Tomball Junior High School
- High: Tomball High School
Source: HAR. This data may not be complete. We recommend contacting the local school district to confirm school assignments for this home.
Similar homes
- $375,0004 bd3 ba2.8k sqft9815 Elizabeths Glen Ln, Tomball, TX 77375For Sale
 MLS ID #86197901, KayCee Ragland, Orchard Brokerage. HAR
 - $285,0003 bd2 ba1.4k sqft906 Juniper Ct, Tomball, TX 77375For Sale
 MLS ID #47930033, Roy Brashier, HomeSmart. HAR
 - $420,0005 bd4 ba3.5k sqft17610 Forest Haven Trl, Tomball, TX 77375For Sale
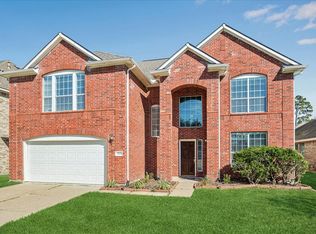 MLS ID #24110431, Lucille Fendley, Martha Turner Sotheby's International Realty - Memorial. HAR
 - $500,0004 bd4 ba3.6k sqft14134 Pollux Ct, Tomball, TX 77375For Sale
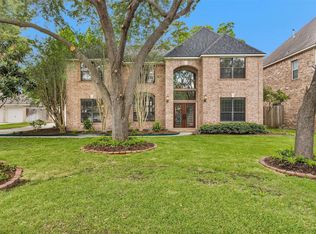 MLS ID #35646952, Sean Gambini, GoUpRE. HAR
