Spacious, light-filled home with room to gather, relax, and grow. The main level welcomes you with warm natural woodwork, hardwood floors, and an inviting great room anchored by a striking stone fireplace. The kitchen offers abundant cabinetry, stainless steel appliances, a large center island and easy flow to the dining area and expansive deck—perfect for everyday living and entertaining. A main-floor bedroom/office/flex space, half bath, and convenient main-level laundry add versatility. Upstairs, the private primary suite features a walk-in closet and full bath with dual sinks, a jetted tub, and a separate shower, with 2 additional bedrooms 3 on one level. The finished walkout lower level provides even more living space with a generous family/rec room, a new, updated 3/4 bath with a walk-in shower, and plenty of storage. Outside, enjoy a covered front porch, large backyard, elevated deck, a sidewalk-lined neighborhood, and a view of the playground. An attached 3-car garage completes this well-designed home.
Active
$475,000
930 Aspen Cir, Watertown, MN 55388
5beds
3,016sqft
Single Family
Built in 2006
0.3 Acres Lot
$472,600 Zestimate®
$157/sqft
$-- HOA
What's special
- 7 days
- 205
- 12
Zillow last checked:
Listing updated:
Listed by:
The Exceptional Home Team 612-231-5565,
Keller Williams Premier Realty Lake Minnetonka,
Kelly E Zwilling 763-248-9085
Source: NorthstarMLS as distributed by MLS GRID,MLS#: 7127424
Facts & features
Interior
Bedrooms & bathrooms
- Bedrooms: 5
- Bathrooms: 4
- Full bathrooms: 2
- 3/4 bathrooms: 1
- 1/2 bathrooms: 1
Bedroom
- Level: Upper
- Area: 205.9 Square Feet
- Dimensions: 14.2x14.5
Bedroom 2
- Level: Upper
- Area: 95.46 Square Feet
- Dimensions: 11.1x8.6
Bedroom 3
- Level: Upper
- Area: 116.4 Square Feet
- Dimensions: 12x9.7
Bedroom 4
- Level: Main
- Area: 175.67 Square Feet
- Dimensions: 13.4x13.11
Bedroom 5
- Level: Lower
- Area: 154.7 Square Feet
- Dimensions: 11.8x13.11
Primary bathroom
- Level: Upper
- Area: 85.5 Square Feet
- Dimensions: 9x9.5
Bathroom
- Level: Main
- Area: 20.91 Square Feet
- Dimensions: 5.10x4.10
Bathroom
- Level: Upper
- Area: 42.12 Square Feet
- Dimensions: 8.1x5.2
Bathroom
- Level: Lower
- Area: 56.66 Square Feet
- Dimensions: 5.10x11.11
Other
- Level: Lower
- Area: 928.2 Square Feet
- Dimensions: 42x22.1
Deck
- Level: Main
- Area: 392.7 Square Feet
- Dimensions: 23.8x16.5
Dining room
- Level: Main
- Area: 150.1 Square Feet
- Dimensions: 15.8x9.5
Garage
- Level: Main
- Area: 668.65 Square Feet
- Dimensions: 31.1x21.5
Great room
- Level: Main
- Area: 359.08 Square Feet
- Dimensions: 19.10x18.8
Kitchen
- Level: Main
- Area: 184.85 Square Feet
- Dimensions: 14.1x13.11
Laundry
- Level: Main
- Area: 62.79 Square Feet
- Dimensions: 9.10x6.9
Other
- Level: Main
- Area: 12.75 Square Feet
- Dimensions: 4.1x3.11
Walk in closet
- Level: Upper
- Area: 43.2 Square Feet
- Dimensions: 9x4.8
Walk in closet
- Level: Lower
- Area: 24.94 Square Feet
- Dimensions: 4.3x5.8
Heating
- Forced Air, Fireplace(s)
Cooling
- Central Air
Appliances
- Included: Chandelier, Dishwasher, Disposal, Dryer, ENERGY STAR Qualified Appliances, Exhaust Fan, Gas Water Heater, Microwave, Range, Refrigerator, Stainless Steel Appliance(s), Washer, Water Softener Owned
- Laundry: Electric Dryer Hookup, Gas Dryer Hookup, Laundry Room, Main Level, Sink, In Unit, Washer Hookup
Features
- Basement: Daylight,Drain Tiled,Finished,Full,Storage Space,Sump Basket,Sump Pump,Tile Shower,Walk-Out Access
- Number of fireplaces: 2
- Fireplace features: Electric, Family Room, Gas, Living Room, Stone, Ventless
Interior area
- Total structure area: 3,050
- Total interior livable area: 3,016 sqft
- Finished area above ground: 1,916
- Finished area below ground: 1,100
Property
Parking
- Total spaces: 3
- Parking features: Attached, Covered, Asphalt, Electric, Garage, Garage Door Opener, Insulated Garage, Storage
- Attached garage spaces: 3
- Has uncovered spaces: Yes
Accessibility
- Accessibility features: None
Features
- Levels: Modified Two Story
- Stories: 2
- Patio & porch: Covered, Deck, Front Porch, Porch
- Pool features: None
- Fencing: None
Lot
- Size: 0.3 Acres
- Dimensions: 71 x 147 x 105 x 161
- Features: Cleared, Tree Coverage - Light
Details
- Foundation area: 1134
- Parcel number: 852250310
- Zoning description: Residential-Single Family
Construction
Type & style
- Home type: SingleFamily
- Property subtype: Single Family
Materials
- Frame
- Roof: Asphalt
Condition
- New construction: No
- Year built: 2006
Utilities & green energy
- Electric: 200+ Amp Service, Power Company: Xcel Energy
- Gas: Natural Gas
- Sewer: City Sewer/Connected
- Water: City Water/Connected
- Utilities for property: Underground Utilities
Community & HOA
HOA
- Has HOA: No
Location
- Region: Watertown
Financial & listing details
- Price per square foot: $157/sqft
- Tax assessed value: $432,800
- Annual tax amount: $5,269
- Date on market: 9/3/2026
- Road surface type: Paved
Estimated market value
$472,600
$449,000 - $496,000
$3,110/mo
Price history
| Date | Event | Price |
|---|---|---|
| 9/10/2026 | Listed for sale | $475,000+79.3%$157/sqft |
Source:  NorthstarMLS as distributed by MLS GRID #7127424 Report a problem NorthstarMLS as distributed by MLS GRID #7127424 Report a problem | ||
| 9/13/2025 | Listing removed | $2,695$1/sqft |
Source: Zillow Rentals Report a problem | ||
| 8/25/2025 | Price change | $2,695-6.3%$1/sqft |
Source: Zillow Rentals Report a problem | ||
| 8/13/2025 | Listed for rent | $2,875$1/sqft |
Source: Zillow Rentals Report a problem | ||
| 1/24/2020 | Sold | $264,951+5.3%$88/sqft |
Source: Public Record Report a problem | ||
| 4/2/2008 | Sold | $251,500+286.9%$83/sqft |
Source: Public Record Report a problem | ||
| 8/23/2006 | Sold | $65,000$22/sqft |
Source: Public Record Report a problem | ||
Public tax history
| Year | Property taxes | Tax assessment |
|---|---|---|
| 2025 | $5,242 +5.6% | $432,800 +2.1% |
| 2024 | $4,964 -3.5% | $424,100 +3.6% |
| 2023 | $5,142 -0.4% | $409,400 -5.2% |
| 2022 | $5,162 -7.5% | $431,900 +18.6% |
| 2021 | $5,582 +1.6% | $364,100 -2.9% |
| 2020 | $5,496 +16.9% | $375,100 +2.4% |
| 2019 | $4,702 | $366,200 +24.5% |
| 2017 | $4,702 +9.3% | $294,100 +10.9% |
| 2016 | $4,302 | $265,300 +6% |
| 2015 | $4,302 +24.8% | $250,300 +30.6% |
| 2014 | $3,448 +0.9% | $191,600 |
| 2013 | $3,418 +3.9% | $191,600 |
| 2012 | $3,290 +20% | $191,600 -4.2% |
| 2011 | $2,742 -3.5% | $200,100 |
| 2010 | $2,840 -4.5% | -- |
| 2009 | $2,974 | $237,000 |
Find assessor info on the county website
Monthly payment
Est. payment
Payment breakdown
Explore the cost of this home by adjusting the details. Changes won't be saved.Climate risks
Neighborhood: 55388
Similar homes
- $459,9995 bd3 ba2.5k sqft1052 Butternut Ln, Watertown, MN 55388For Sale
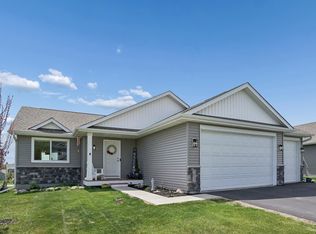
 MLS ID #7135388, Alexandru Negru, RE/MAX Results. NorthstarMLS as distributed by MLS GRID
 - $524,9005 bd3 ba3.1k sqft1406 Balsam Ln, Watertown, MN 55388For Sale
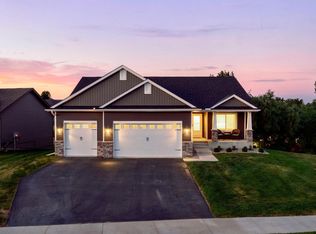 MLS ID #7116383, Zach Skattum, RE/MAX Advantage Plus. NorthstarMLS as distributed by MLS GRID
 - $450,0003 bd3 ba2.2k sqft316 Arnica Dr, Watertown, MN 55388For Sale
 MLS ID #7118130, Butcher Real Estate Team, Edina Realty, Inc.. NorthstarMLS as distributed by MLS GRID
 - $559,9005 bd3 ba2.7k sqft578 Sienna Dr, Watertown, MN 55388New Construction
 MLS ID #7142257, Doyle Real Estate Team, RE/MAX Results. NorthstarMLS as distributed by MLS GRID
 - $365,0003 bd2 ba2.3k sqft405 Green Ave SE, Watertown, MN 55388For SaleMLS ID #7137046, Megan Moreau, Kris Lindahl Real Estate. NorthstarMLS as distributed by MLS GRID
- $408,0004 bd2 ba2.1k sqft1374 Waters Way, Watertown, MN 55388For SaleMLS ID #7127970, Jenifer E Enos, Coldwell Banker Realty. NorthstarMLS as distributed by MLS GRID
- $489,9803 bd4 ba1.8k sqft533 Sienna Dr, Watertown, MN 55388New ConstructionMLS ID #7140667, Angelique Sheeley, Fieldstone Real Estate Specialists. NorthstarMLS as distributed by MLS GRID
- $504,8503 bd3 ba2.4k sqft530 Sienna Dr, Watertown, MN 55388New ConstructionMLS ID #7139225, Angelique Sheeley, Fieldstone Real Estate Specialists. NorthstarMLS as distributed by MLS GRID
- $448,5004 bd2 ba1.9k sqft15550 County Road 20, Watertown, MN 55388For SaleMLS ID #7018711, Vanderlinde Group, Vanderlinde Group | Edge Realty, Inc.. NorthstarMLS as distributed by MLS GRID
- $397,9003 bd2 ba1.8k sqft12120 County Road 24, Watertown, MN 55388For SaleMLS ID #7086291, David C Truax, Bridge Realty, LLC. NorthstarMLS as distributed by MLS GRID
- $474,3206 bd3 ba2.3k sqft569 Sienna Dr, Watertown, MN 55388New ConstructionMLS ID #7036386, Angelique Sheeley, Fieldstone Real Estate Specialists. NorthstarMLS as distributed by MLS GRID
- $441,9003 bd3 ba1.7k sqft1286 Balsam Ln, Watertown, MN 55388For SaleMLS ID #7017204, Daniel K Schmitt, Keller Williams Realty Integrity Lakes. NorthstarMLS as distributed by MLS GRID
- $477,9003 bd2 ba1.7k sqft1316 Balsam Ln, Watertown, MN 55388For SaleMLS ID #7017213, Daniel K Schmitt, Keller Williams Realty Integrity Lakes. NorthstarMLS as distributed by MLS GRID
- $652,4334 bd3 ba2.6k sqft437 Sienna Dr, Watertown, MN 55388For SaleMLS ID #7141423, Angelique Sheeley, Fieldstone Real Estate Specialists. NorthstarMLS as distributed by MLS GRID
- $469,2804 bd3 ba2.3k sqft605 Sienna Dr, Watertown, MN 55388New ConstructionMLS ID #7006990, Angelique Sheeley, Fieldstone Real Estate Specialists. NorthstarMLS as distributed by MLS GRID
- $350,0003 bd3 ba2.3k sqft675 Sienna Dr, Watertown, MN 55388For SaleMLS ID #7126745, Butcher Real Estate Team, Edina Realty, Inc.. NorthstarMLS as distributed by MLS GRID
- $475,0004 bd3 ba2.9k sqft105 6th St SW, Delano, MN 55328For SaleMLS ID #7126521, Shannon Sand, RE/MAX Consultants. NorthstarMLS as distributed by MLS GRID
- $599,9004 bd2 ba1.8k sqft5345 Oxford Ave, Watertown, MN 55388For SaleMLS ID #7116640, David B Hitchcock, Pro Flat Fee Realty LLC. NorthstarMLS as distributed by MLS GRID
- $349,0003 bd2 ba1.8k sqft1379 Landings Ln, Watertown, MN 55388For SaleMLS ID #7132944, Twyla Kay Menth, Counselor Realty of Victoria. NorthstarMLS as distributed by MLS GRID
