Skip main navigation
Active under contract
  • $184,900

    930 Avondale Ave, Springfield, OH 45503

    4beds
    1,596sqft
    : 
    $1,362/mo
    Get pre-qualified
    Single Family Residence
    Built in 1914
    6,098 Square Feet Lot
    $184,700 Zestimate®
    $116/sqft
    $-- HOA

    What's special

    First-floor laundryAll new cabinetsFreshly paintedCentral air conditioningNew furnaceNew roofNew windows
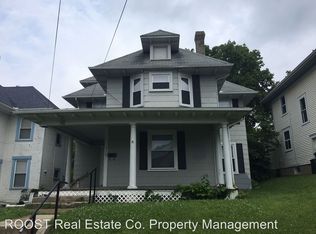
    Wow! This is a completely renovated home with quality updates throughout. Move right in to this beautiful 2-story home offering 4 spacious bedrooms and 1.5 baths. The entryway is inviting with space for a sitting area or create your own vision. The new kitchen features quartz countertops, all new cabinets, and a complete package of new appliances, plus first-floor laundry and the half bath. The large living room/dining room combo provides space for family gatherings and a nice mantle designed to accommodate a large screen TV with built-in electrical outlets ready to house the sports parties. Major improvements include a new furnace, central air conditioning, new roof, new windows & copper wiring, all flooring and freshly painted. Outside, enjoy a new 80-ft gravel driveway, new concrete at both entrances. new and inviting front porch to enjoy a book or family time. The basement is reinforced with steel beams, waterproofed walls, drainage system, sump pump with a lifetime warranty. The 2nd floor has all 4 bedrooms and large full bath. The 3rd floor (attic) offers massive storage, new windows and electric for potential for additional finished living space. The chimney - Witch's Crook Chimney Design - some say it's a fun folklore but it's actually structural routing for safety and is in great shape! If you have been looking for a large home for your large family, don't miss your chance to own this nice piece of real estate. Start making memories instead of repairs. You won't be disappointed.
    33 days
    |
    350
    |
    21
    |

    Zillow last checked:

    Listing updated:

    Listed by:

    Tina Bleything 937-390-3715,

    Roost Real Estate Co.

    Source: WRIST,MLS#: 1047041MLS Logo

      Facts & features

      Interior

      Bedrooms & bathrooms
      • Bedrooms: 4
      • Bathrooms: 2
      • Full bathrooms: 1
      • 1/2 bathrooms: 1
      Bedroom 1
      • Level: Second
      • Area: 120 Square Feet
      • Dimensions: 10.00 x 12.00
      Bedroom 2
      • Level: Second
      • Area: 110 Square Feet
      • Dimensions: 11.00 x 10.00
      Bedroom 3
      • Level: Second
      • Area: 108 Square Feet
      • Dimensions: 12.00 x 9.00
      Bedroom 4
      • Level: Second
      • Area: 110 Square Feet
      • Dimensions: 11.00 x 10.00
      Half bathroom
      • Level: First
      • Area: 25 Square Feet
      • Dimensions: 5.00 x 5.00
      Bathroom 1
      • Level: Second
      • Area: 48 Square Feet
      • Dimensions: 6.00 x 8.00
      Dining room
      • Level: First
      • Area: 182 Square Feet
      • Dimensions: 13.00 x 14.00
      Other
      • Level: First
      • Area: 96 Square Feet
      • Dimensions: 8.00 x 12.00
      Kitchen
      • Level: First
      • Area: 144 Square Feet
      • Dimensions: 12.00 x 12.00
      Living room
      • Level: First
      • Area: 168 Square Feet
      • Dimensions: 12.00 x 14.00
      Utility room
      • Level: First
      • Area: 42 Square Feet
      • Dimensions: 6.00 x 7.00
      Heating
      • Forced Air, Natural Gas
      Cooling
      • Central Air
      Appliances
      • Included: Dishwasher, Dryer, Microwave, Range, Refrigerator, Washer
      Features
      • Ceiling Fan(s)
      • Flooring: Carpet, Vinyl
      • Basement: Full,Unfinished
      • Attic: Attic
      • Has fireplace: No
      Interior area
      • Total structure area: 1,596
      • Total interior livable area: 1,596 sqft
      Video & virtual tour

      Property

      Features
      • Levels: Two
      • Stories: 2
      • Patio & porch: Porch
      Lot
      • Size: 6,098 Square Feet
      • Dimensions: 40 x 148
      • Features: Residential Lot
      Details
      • Parcel number: 3400700029315009
      • Zoning description: Residential

      Construction

      Type & style
      • Home type: SingleFamily
      • Property subtype: Single Family Residence
      Materials
      • Aluminum Siding, Vinyl Siding
      Condition
      • Year built: 1914

      Utilities & green energy

      • Sewer: Public Sewer
      • Water: Supplied Water
      • Utilities for property: Natural Gas Connected, Sewer Connected

      Community & HOA

      Community
      • Subdivision: Warder Homestead Add
      HOA
      • Has HOA: No
      Location
      • Region: Springfield

      Financial & listing details

      • Price per square foot: $116/sqft
      • Tax assessed value: $69,710
      • Annual tax amount: $1,086
      • Date on market: 7/22/2026
      • Listing terms: Cash,Conventional,FHA,VA Loan

        Estimated market value

        $184,700

        $175,000 - $194,000

        $1,521/mo

        Price history

        DateEventPrice
        7/29/2026Contingent$184,900$116/sqft
        Source: WRIST #1047041 Report a problem
        7/22/2026Listed for sale$184,900$116/sqft
        Source: WRIST #1047041 Report a problem
        7/20/2026Contingent$184,900$116/sqft
        Source: WRIST #1047041 Report a problem
        7/15/2026Listed for sale$184,900+608.4%$116/sqft
        Source: WRIST #1047041 Report a problem
        4/3/2019Listing removed$695
        Source: ROOST Real Estate Co. / Springfield Report a problem
        4/2/2019Listed for rent$695
        Source: ROOST Real Estate Co. / Springfield Report a problem
        5/5/2004Sold$26,100$16/sqft
        Source: Public Record Report a problem

        Public tax history

        YearProperty taxesTax assessment
        2025$1,086 +16%$24,400 +32%
        2024$937 +2.6%$18,480
        2023$913 -2.4%$18,480
        2022$935 +15.1%$18,480 +25%
        2021$812 -0.2%$14,780
        2020$814 -0.2%$14,780
        2019$816 +20.8%$14,780 +25.9%
        2018$675 $11,740 -0.1%
        2017$675 -0.1%$11,747
        2016$676 -10%$11,747 -8.2%
        2015$751 $12,800
        2014$751 +1.5%$12,800
        2013$740 -15.7%$12,800 -19.1%
        2012$878 -2%$15,817
        2011$896 +4.7%$15,817
        2010$856 -6.4%$15,817 -12%
        2009$914 +3%$17,973
        2008$888 +1.3%$17,973
        2007$876 +16.8%$17,973 +25.8%
        2006$750 +133.3%$14,284 -1%
        2005$321 -71.2%$14,424 +0%
        2004$1,117 +13%$14,420 +15%
        2003$989 -0.2%$12,540
        2002$991 +20.5%$12,540 +19.1%
        2000$822 $10,530
        Find assessor info on the county website

        Monthly payment

        Est. payment

        Payment breakdown

        Explore the cost of this home by adjusting the details. Changes won't be saved.
        All calculations are estimates and provided by Zillow, Inc. for informational purposes only. Actual amounts may vary.
        HOA fees may include property taxes on listings classified as Co-Ops. Contact the listing agent and/or owner for fee details.
        See how much you could borrow to make a competitive offer.

        Climate risks

        Neighborhood: 45503

        Getting around

        54 / 100
        Somewhat Walkable
        75 / 100
        Very Bikeable

        Nearby schools

        GreatSchools rating

        A local agent can set up tours, give advice and negotiate with sellers.

        A local lender can help you make sure your offer is ready when you are.

        Browse local experts

        Similar homes